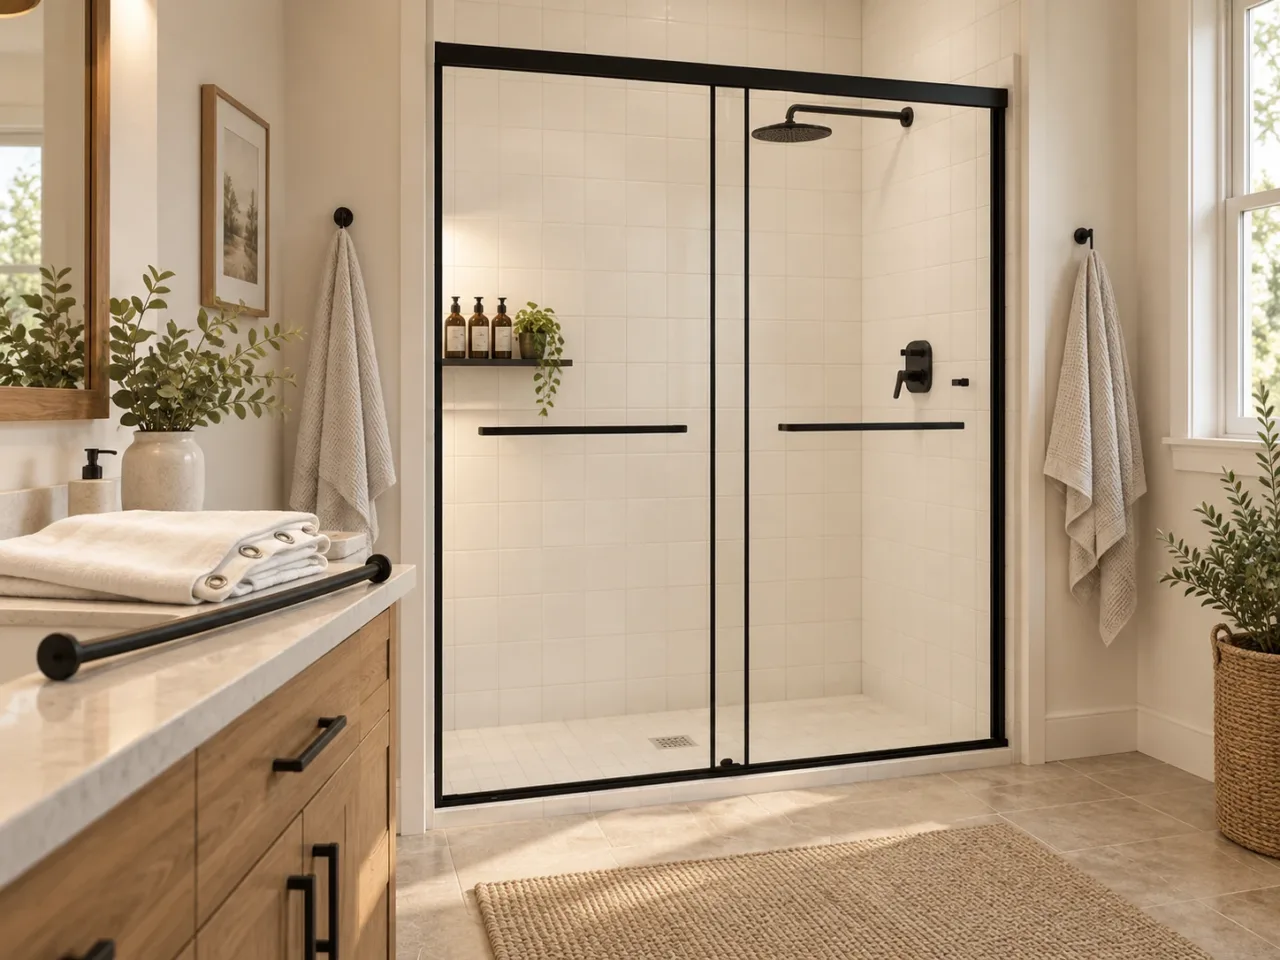
A shower curtain is often one of the largest visual surfaces in a bathroom. Replacing it with clear glass can reveal tile, keep a sightline open, and make the shower feel more connected to the room. It also changes how you enter, clean, and use the space.
Before buying, answer three questions: Is this a bathtub or a shower opening? Where will the door move? What work do the walls and base need before it can be fitted?
Decide what you want the change to achieve
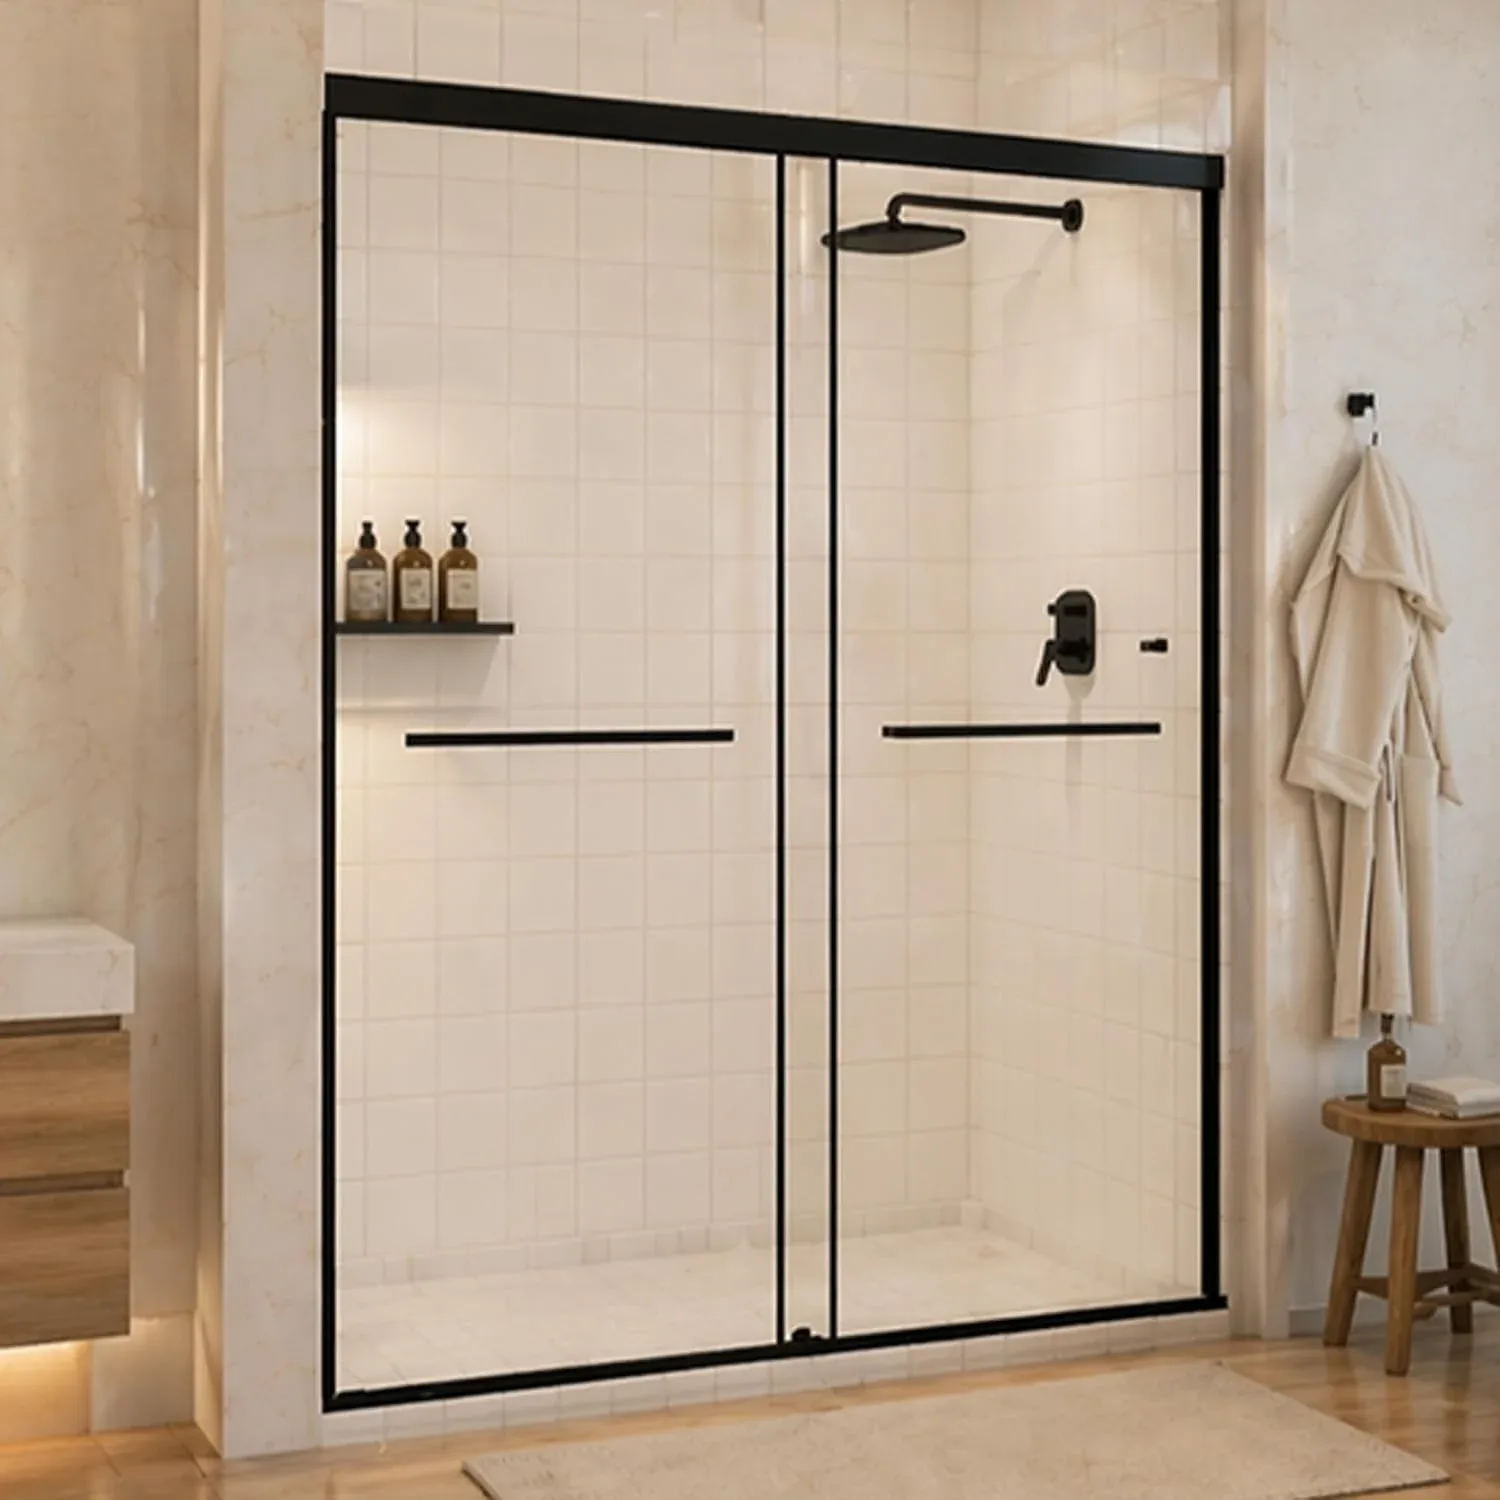
Start with one sentence: “We want to replace the curtain because…” Your answer should guide the shortlist.
If the goal is to show a favorite wall tile, pay attention to where rails and hardware cross that view. If the curtain crowds the bathing space, consider what the proposed door adds inside and outside the opening. If you want to simplify the room visually, compare the finish with the faucet, towel hardware, and lighting rather than choosing from an isolated product photo.
Clear glass also leaves the shower interior visible. Shelves, bottles, grout, and the tub surround become part of the room’s everyday appearance. Before shopping, pull the curtain aside and look at the bathroom from the doorway. That is a helpful starting point for the design decision, although it does not reproduce the appearance or performance of a finished glass enclosure.
Identify the opening you actually have
A door for a bathtub and a door for a walk-in shower are different shopping starting points. A tub introduces a raised edge, a different entry movement, and its own mounting conditions. A shower base introduces a threshold and drainage layout that also need review.
Record whether you have a tub-shower combination or a shower-only opening. Photograph the opening straight on, both side walls, and the surface where the bottom of the door system would sit. Include any ledges, curves, trim, or molded details.
Use the finished-opening measurement guide to record the dimensions. An old curtain rod is not a useful substitute for measuring the finished opening. Neither is the nominal size listed on an old tub receipt.
For a room still under renovation, keep preliminary dimensions separate from final measurements. Tile and other finishes can change the opening. Confirm the completed conditions before committing to a configuration.
Think through an ordinary morning
Stand where you would enter the shower and consider the sequence: reaching the controls, opening the door, stepping in, closing it, and reaching a towel afterward.
Write down anything that could interrupt that sequence:
- A vanity corner close to the shower entrance.
- A toilet beside the opening.
- A towel bar at handle height.
- Controls that are awkward to reach from outside.
- A bathroom door that shares the same movement area.
- A household member who needs assistance bathing.
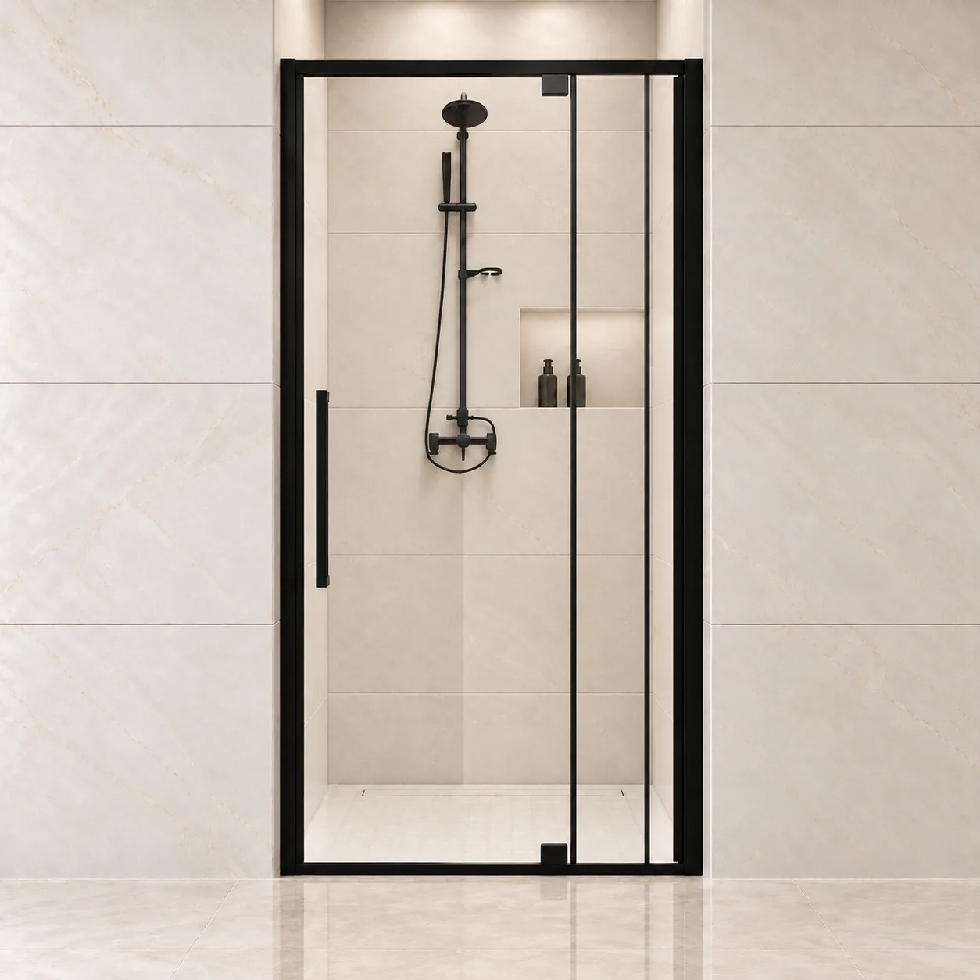
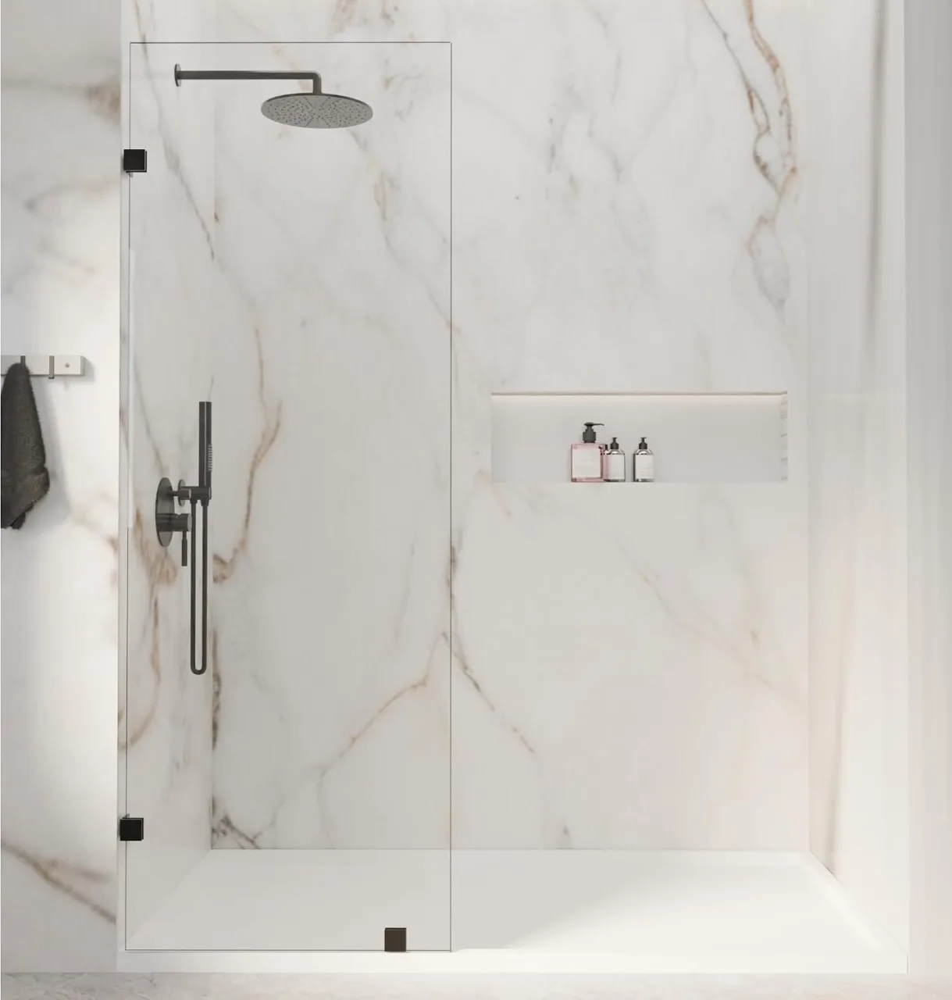
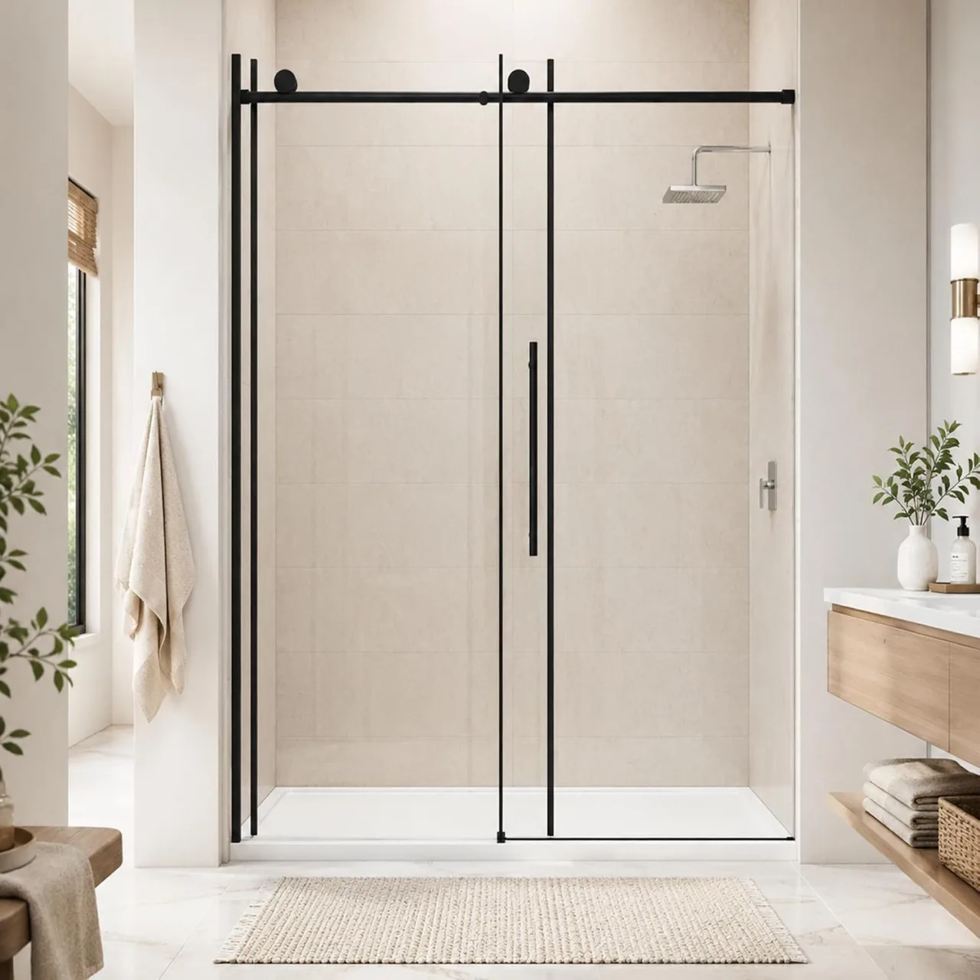
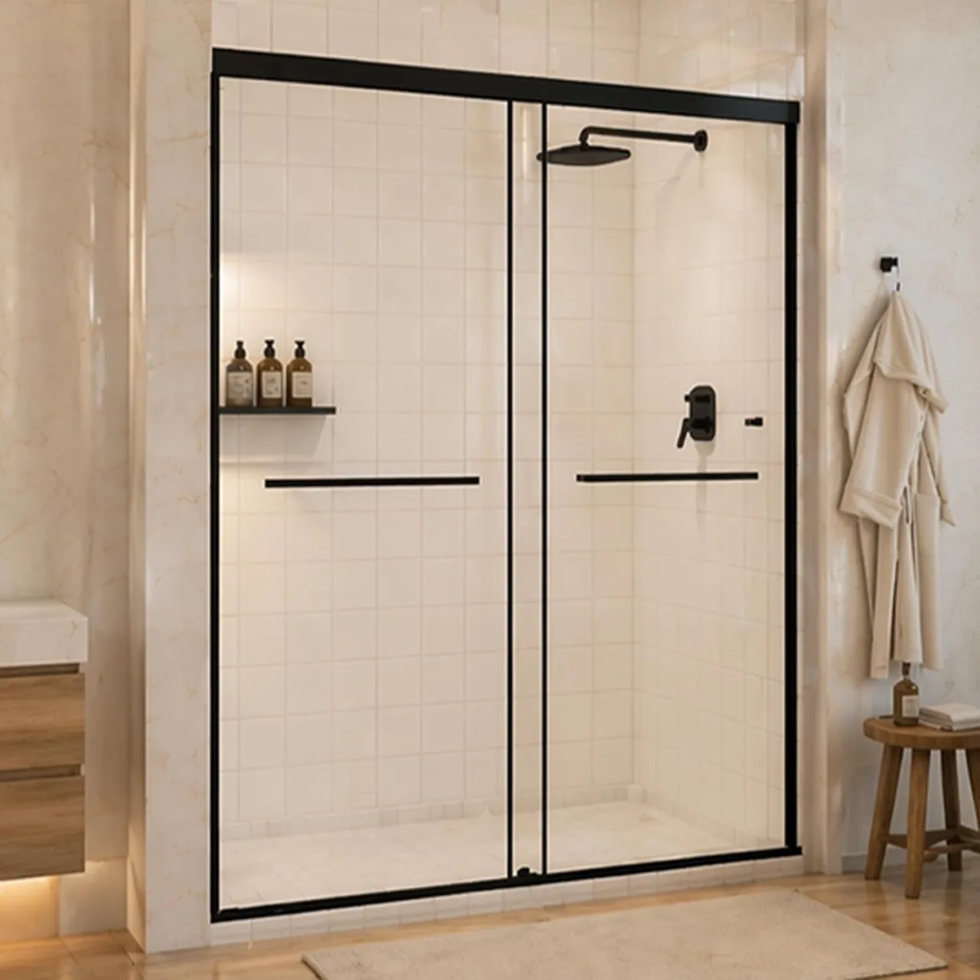
Here are three AROJAY examples to help you picture the difference:
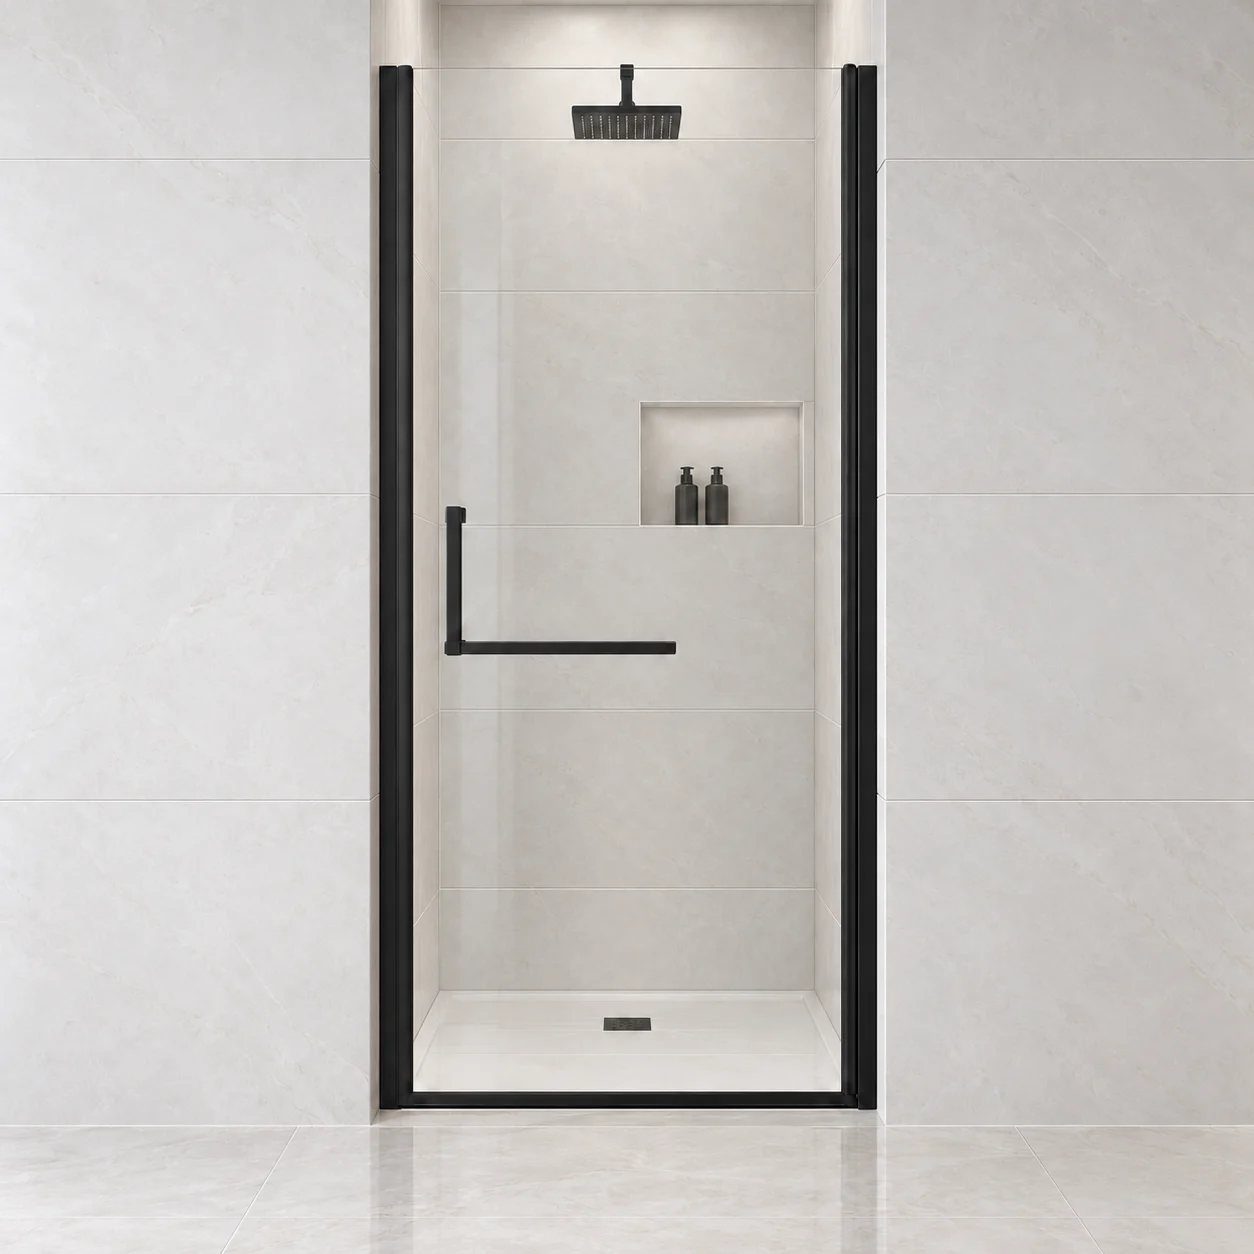
- P01 pivot swings outward. Start by looking for a clear area in front of the opening, including room for its handle.
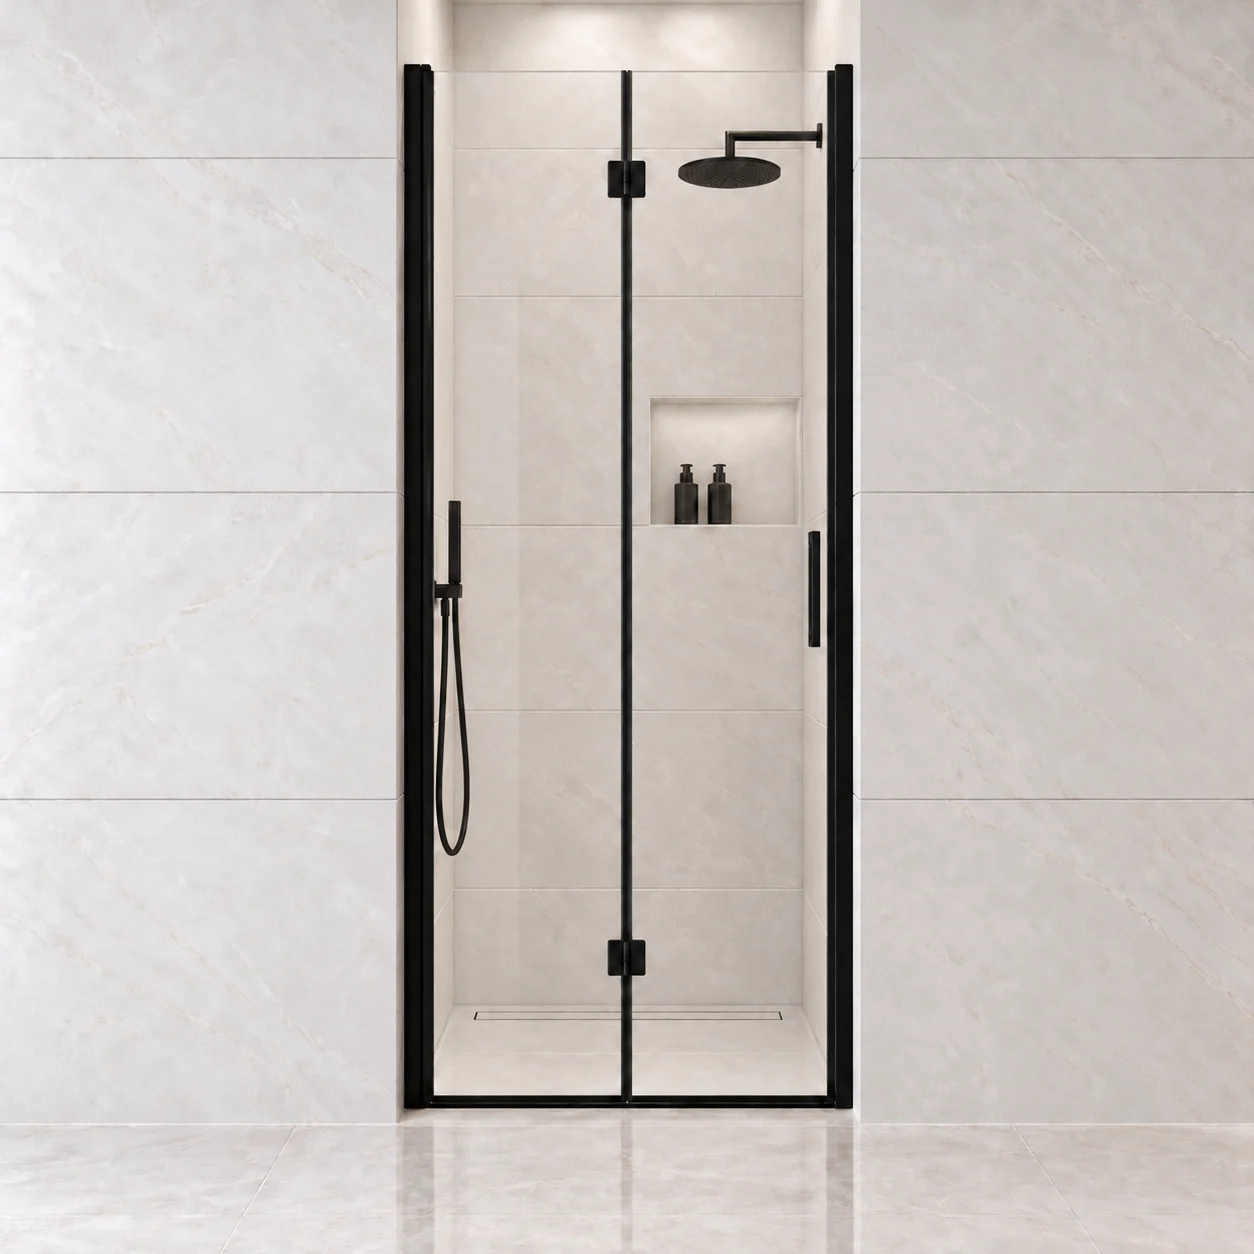
- P02 bifold pivot folds as it opens outward. It is worth comparing when a full-width swinging panel would be awkward; the folded panels still need space.
- S03 double sliding moves sideways and is listed in 44–48-inch and 56–60-inch opening sizes. It avoids an outward swing, but overlapping panels mean the entrance is narrower than the whole opening.
These are shower-door examples. For a bathtub, start with a bathtub-door product such as S04 instead. Use the opening-style guide alongside your room sketch, then confirm the measurements for the size you want.
Do not assume a new glass door improves accessibility. A tub edge remains a tub edge, and a door can change the available access. Discuss specific mobility or assisted-bathing needs with a qualified professional before selecting a layout.
Check what the curtain was not asking the room to do
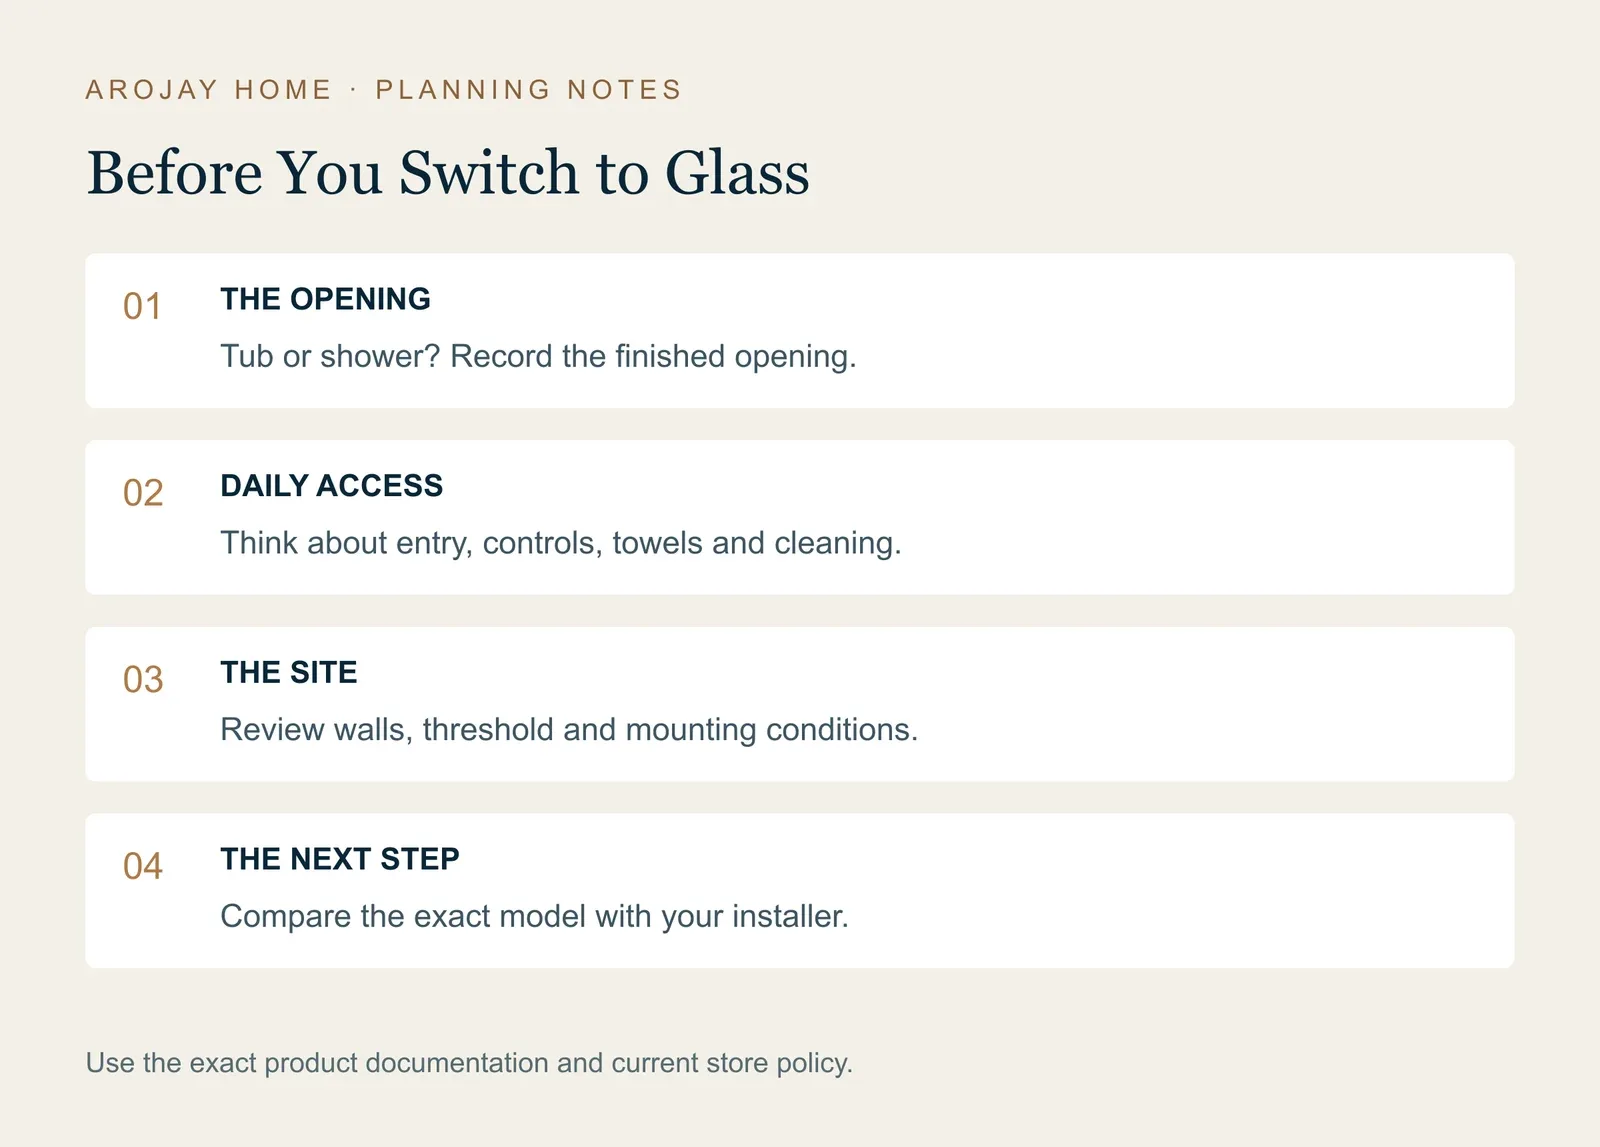
A curtain installation does not establish that the walls and base are ready for a glass door. Ask your installer to review the surfaces and the mounting requirements in the exact door’s instructions.
Useful questions include: Is the mounting surface suitable? Is the required support present? Does the tub or base manufacturer permit this installation? Do wall shape, trim, or the threshold interfere with the proposed system? Will any repair be needed before fitting the door?
Avoid solving these questions by guessing from tile appearance. The visible finish does not tell you everything about the structure behind it. If the room needs repair or waterproofing work, include that in the project before scheduling door installation.
The installation preparation checklist is a useful handoff between your design shortlist and the person assessing the site.
Plan for cleaning and water management
Think about which surfaces you will be able to reach once the door is installed. Look at panel overlap, handles, tracks or guides, and the space between the door and nearby fixtures. Ask for the care instructions for the exact finish and glass treatment rather than assuming one cleaner works for every component.
Water management needs a separate review. The showerhead position, direction of spray, base, seals, and installation all matter. A room photo cannot establish how a particular configuration will manage water in your bathroom. Ask about the complete system instead of treating glass as a universal cure for splashing.
Keep the project scope visible
Ask your installer for separate prices for fitting the new door, removing curtain fittings, repairing any holes, and preparing the mounting surfaces. Send a straight-on photo and close-ups of both walls and the tub rim or shower threshold when requesting the quote. Plan a place to receive and inspect the shipment before installation day.
This is also the moment to decide whether other design changes are essential. A new door does not require a new vanity, but the door’s finish may influence choices you are already making. Separate “needed for installation” from “nice to change” so the project stays understandable.
Your pre-order note
Keep these details together for the final selection:
- Tub-shower or shower-only opening.
- Completed opening measurements and clear site photos.
- Nearby fixtures and the planned entry route.
- Preferred finish and the reason for changing the curtain.
- Installer questions and any required site work.
- Exact product configuration and applicable manual.
With those details ready, find a door for your opening and compare the current product information. The best-looking upgrade is one that also suits the way your household uses the bathroom.