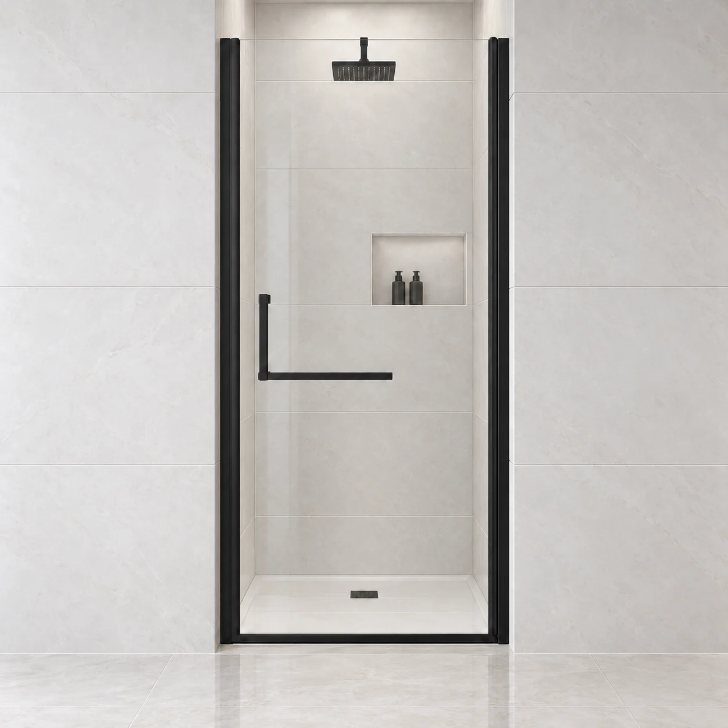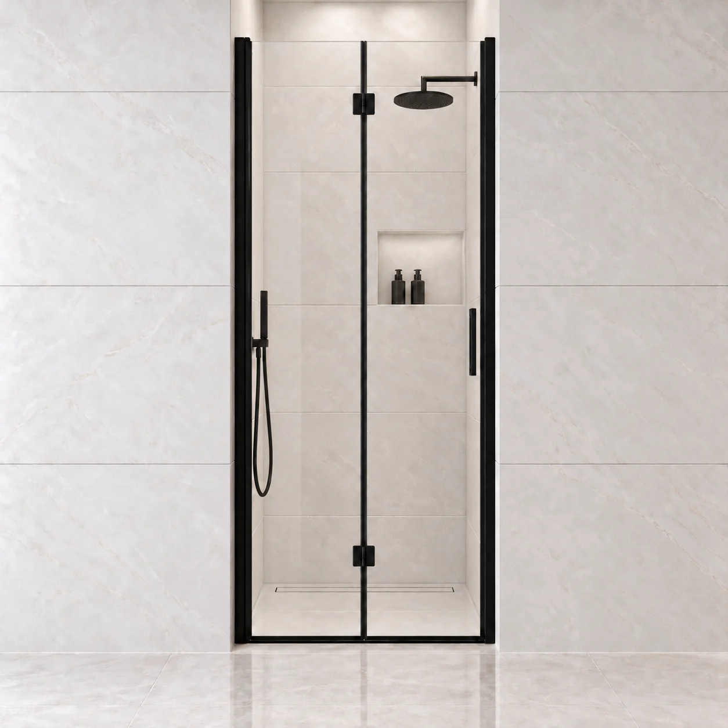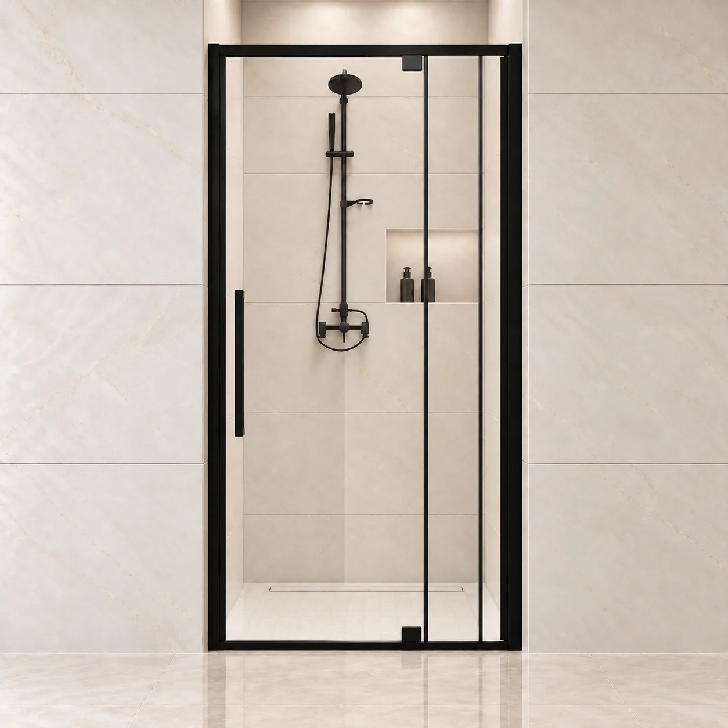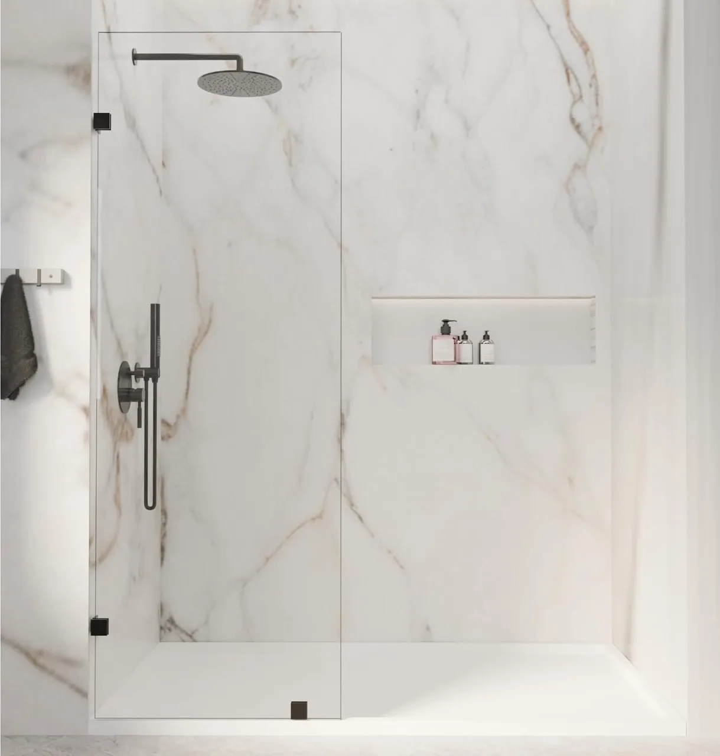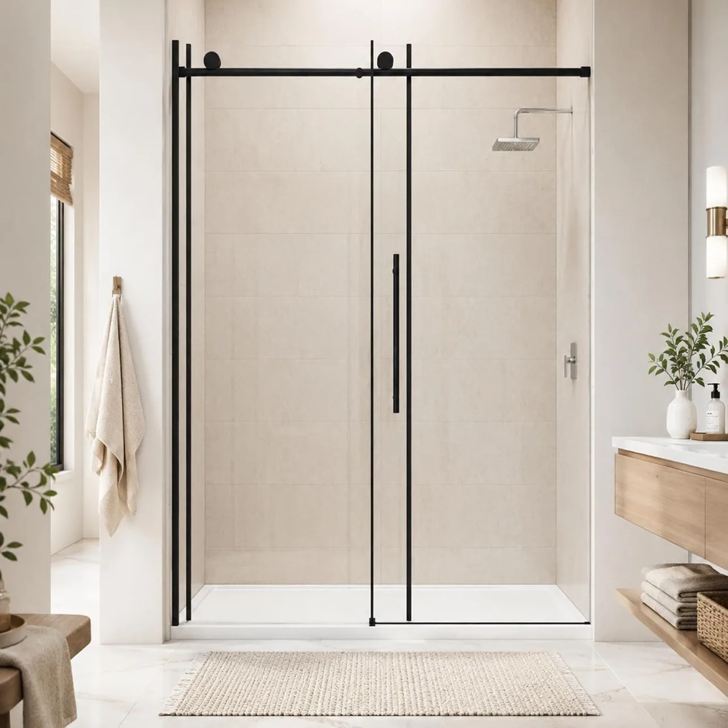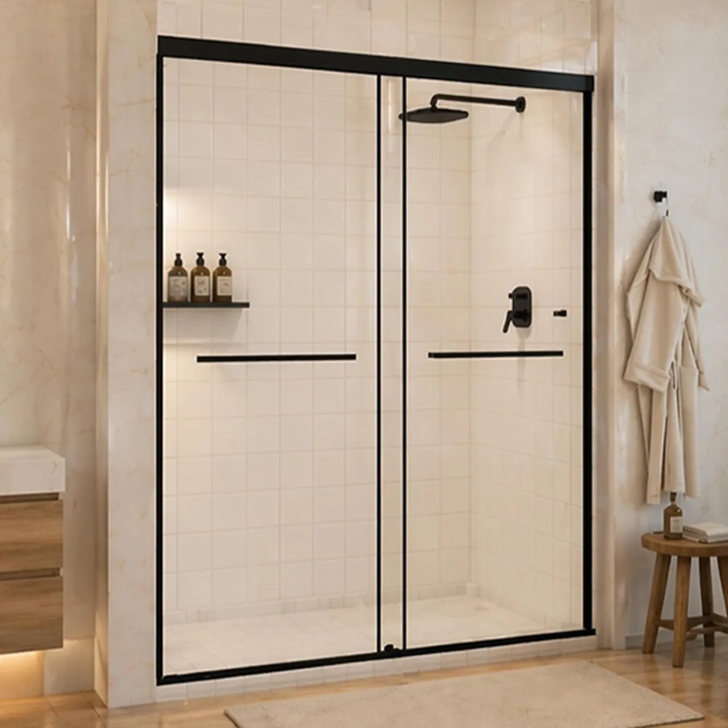
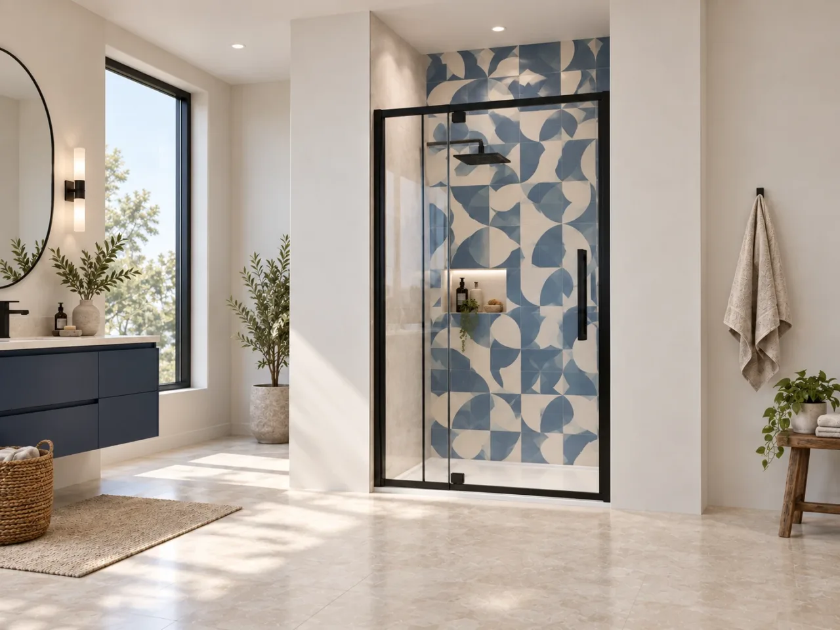
- Direction one: a feature wall inside the shower
- Direction two: a patterned floor with quieter walls
- Review pattern scale at room distance
- Keep practical details in the composition
- Choose the real door after the room check
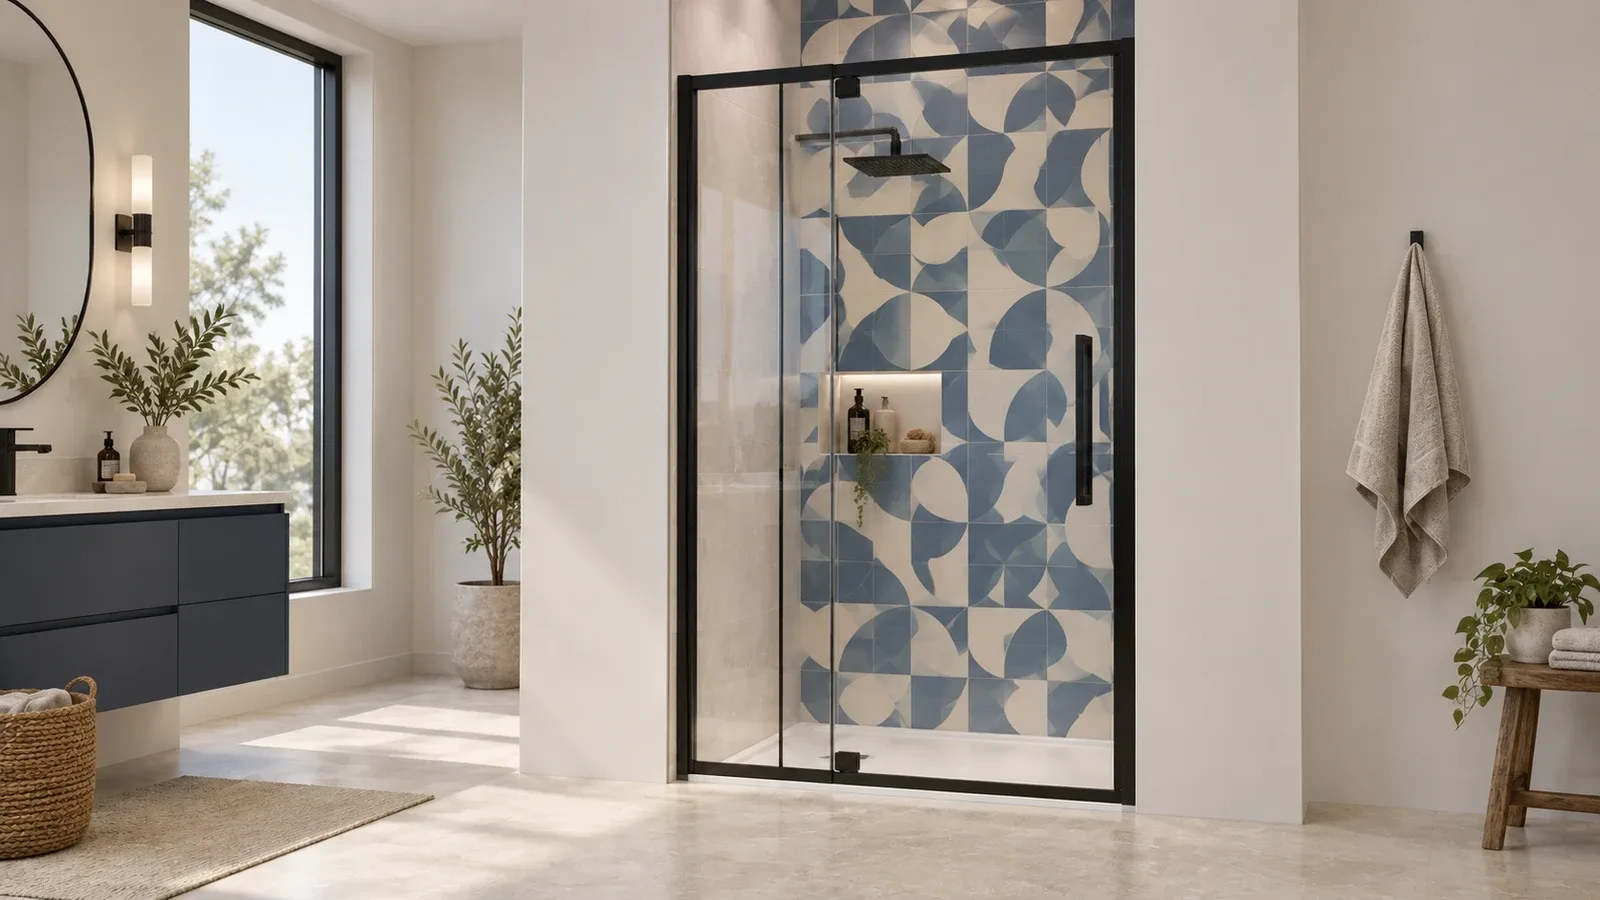
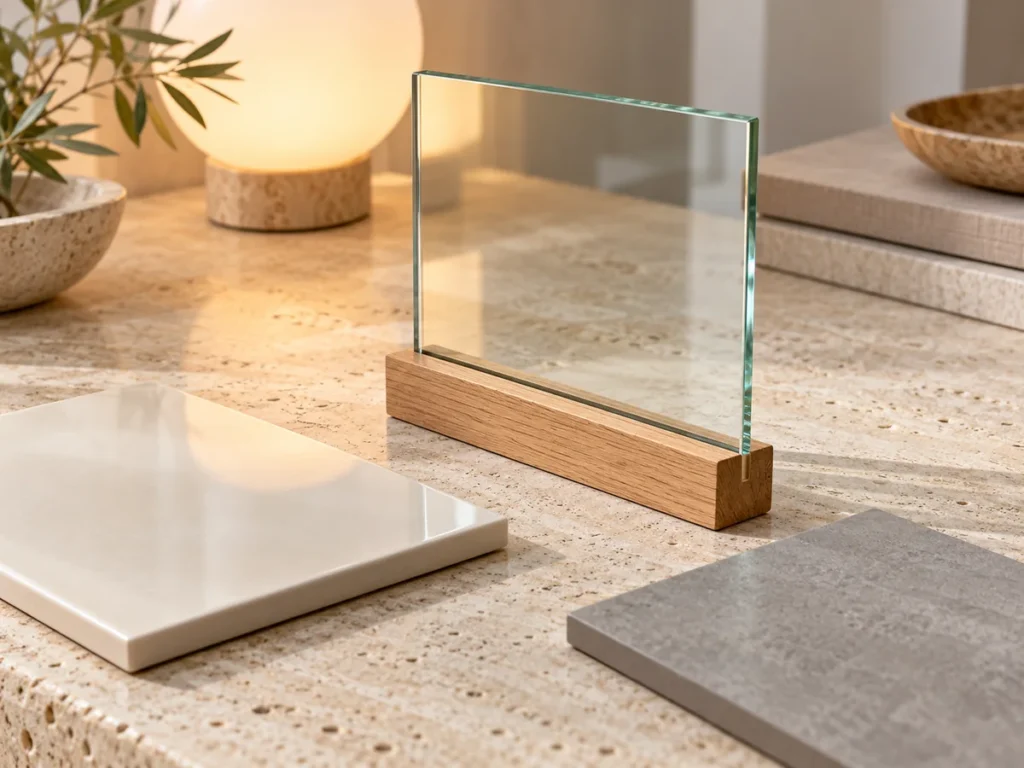
Direction one: a feature wall inside the shower
Choose one shower wall for the strongest pattern and keep adjacent surfaces calmer. From the bathroom entrance, check where the door hardware crosses the view of that pattern. You do not need a perfectly invisible enclosure; you need the visible lines to look intentional alongside the tile.
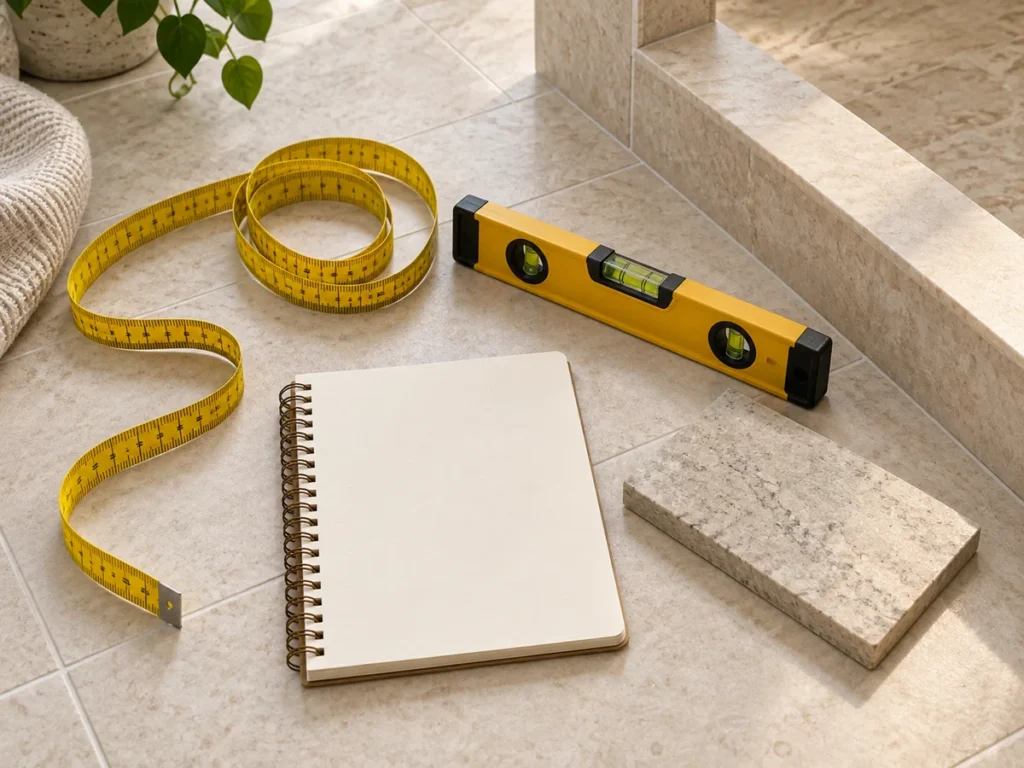
Direction two: a patterned floor with quieter walls
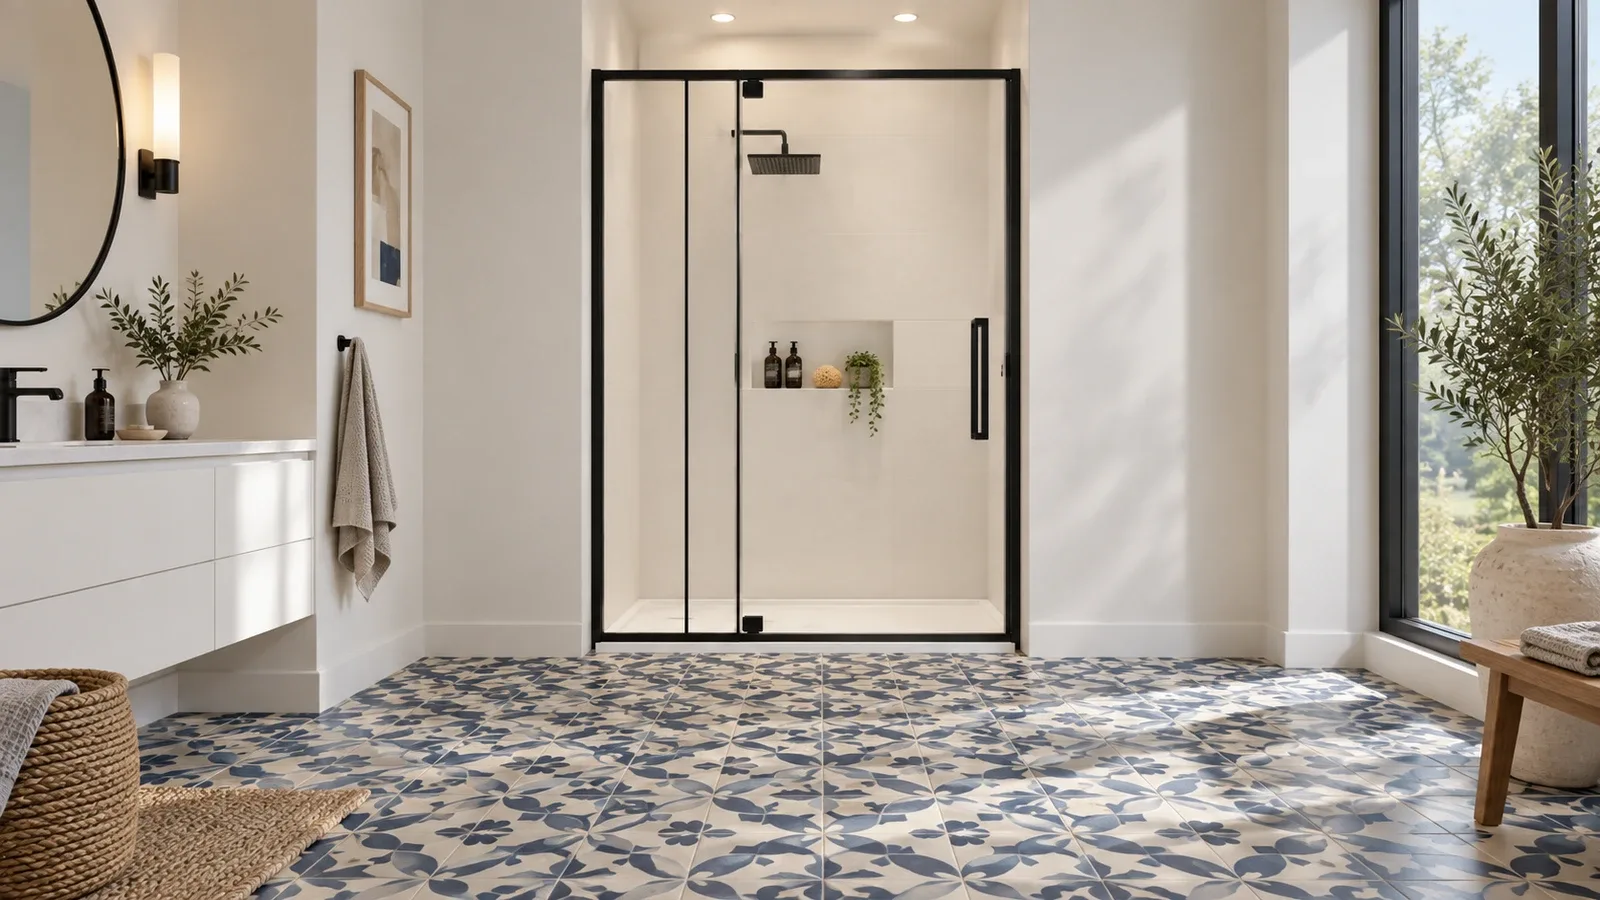
Let the floor carry the rhythm and use a quieter wall field behind the glass. Include the actual base or tub in the material review instead of drawing a continuous tile surface where the project will have a different element. Your installer should determine the appropriate materials and construction for the wet area.
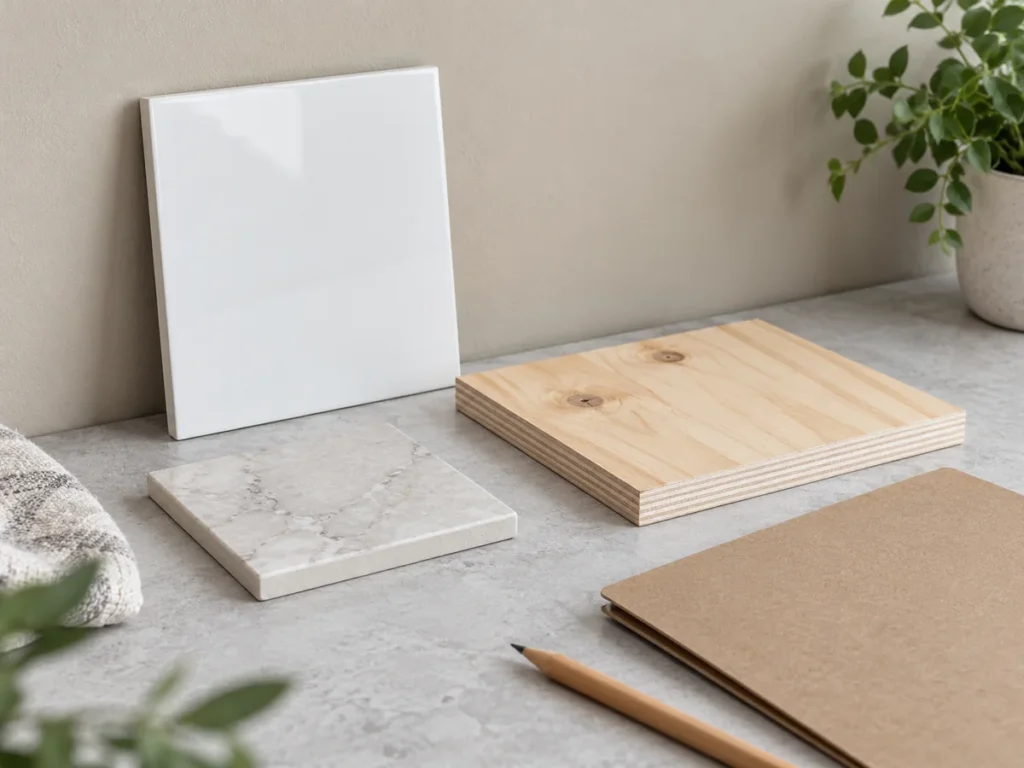
Review pattern scale at room distance
A small sample can make a strong repeating pattern seem quieter than it appears across a wall. Lay out enough samples or use a clearly identified design study to consider the full repeat. Then compare a distant view with a closer view of the proposed door hardware.
Keep practical details in the composition
Shower controls, shelves, handles and guides remain visible through clear glass. Place their documented positions into the room plan before finalizing the visual idea. Do not move structural hardware to preserve a tile pattern; confirm the selected door’s installation requirements first.
Choose the real door after the room check
Use the current product listing to review the correct finish, panel arrangement and size options. Keep the tile concept with your installer handoff, but do not treat a generated scene as an installation drawing. A useful final choice works both visually and within the documented site conditions.
Compare the real product details
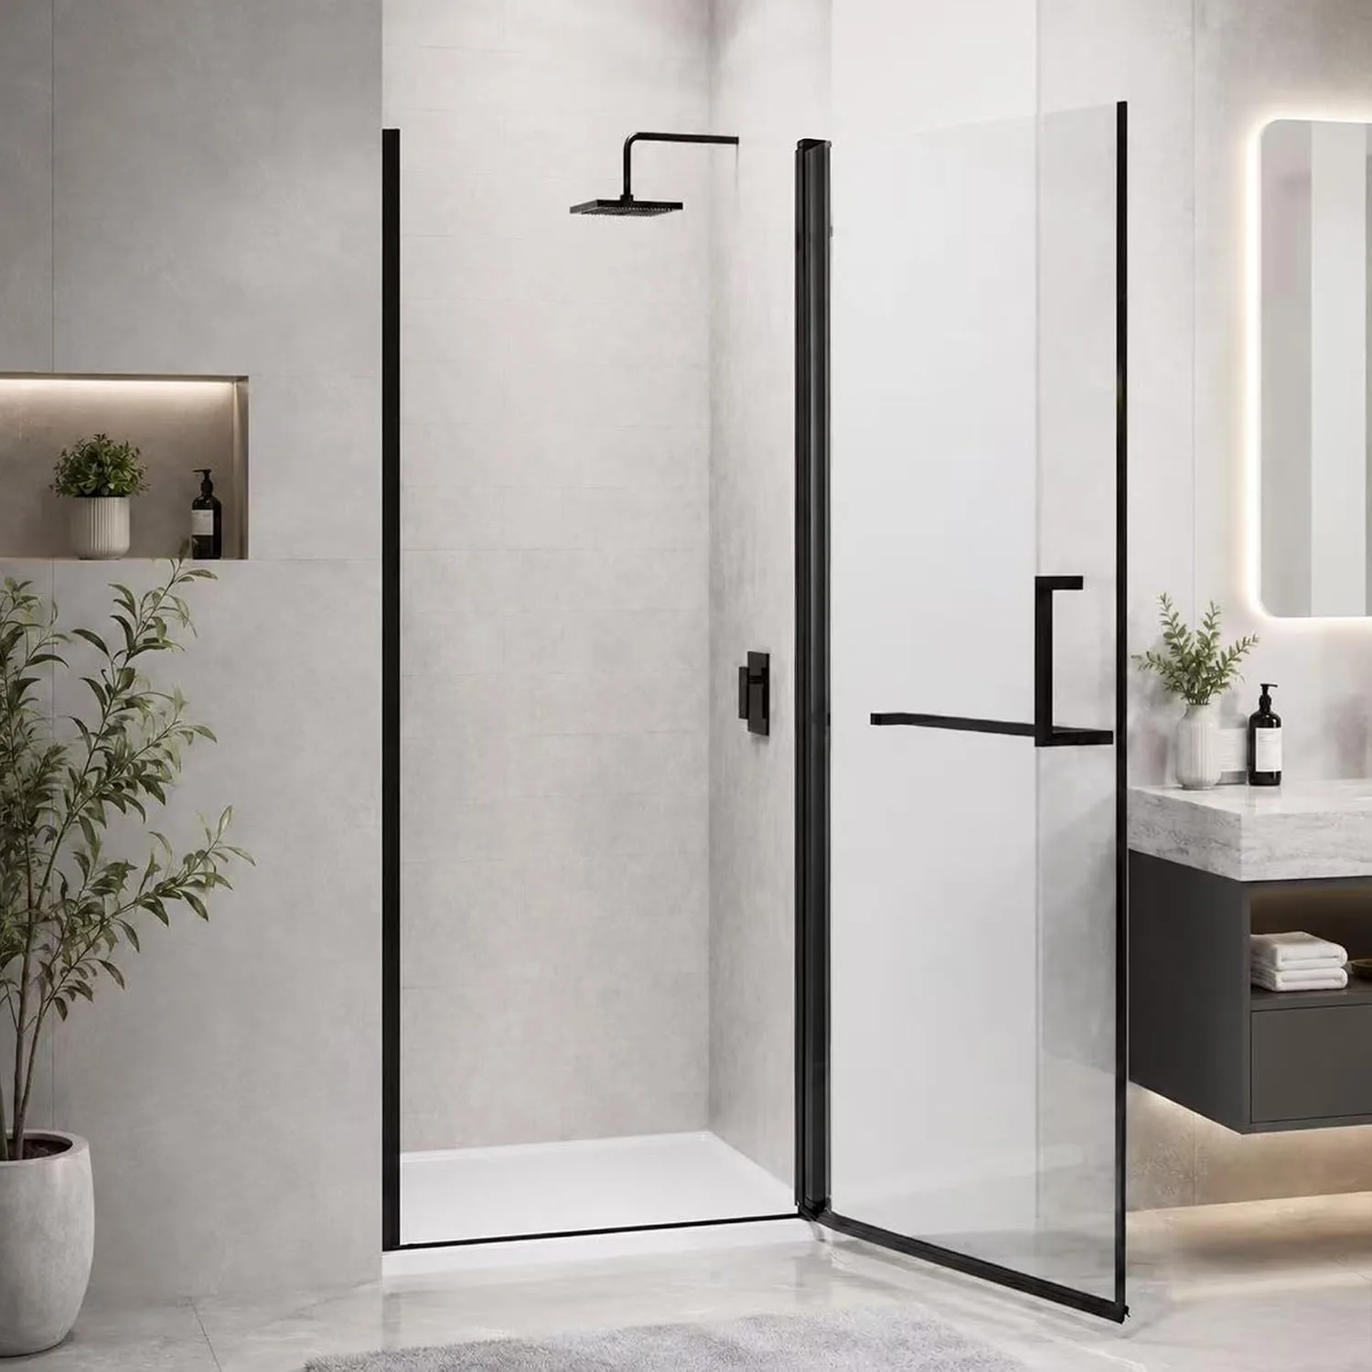
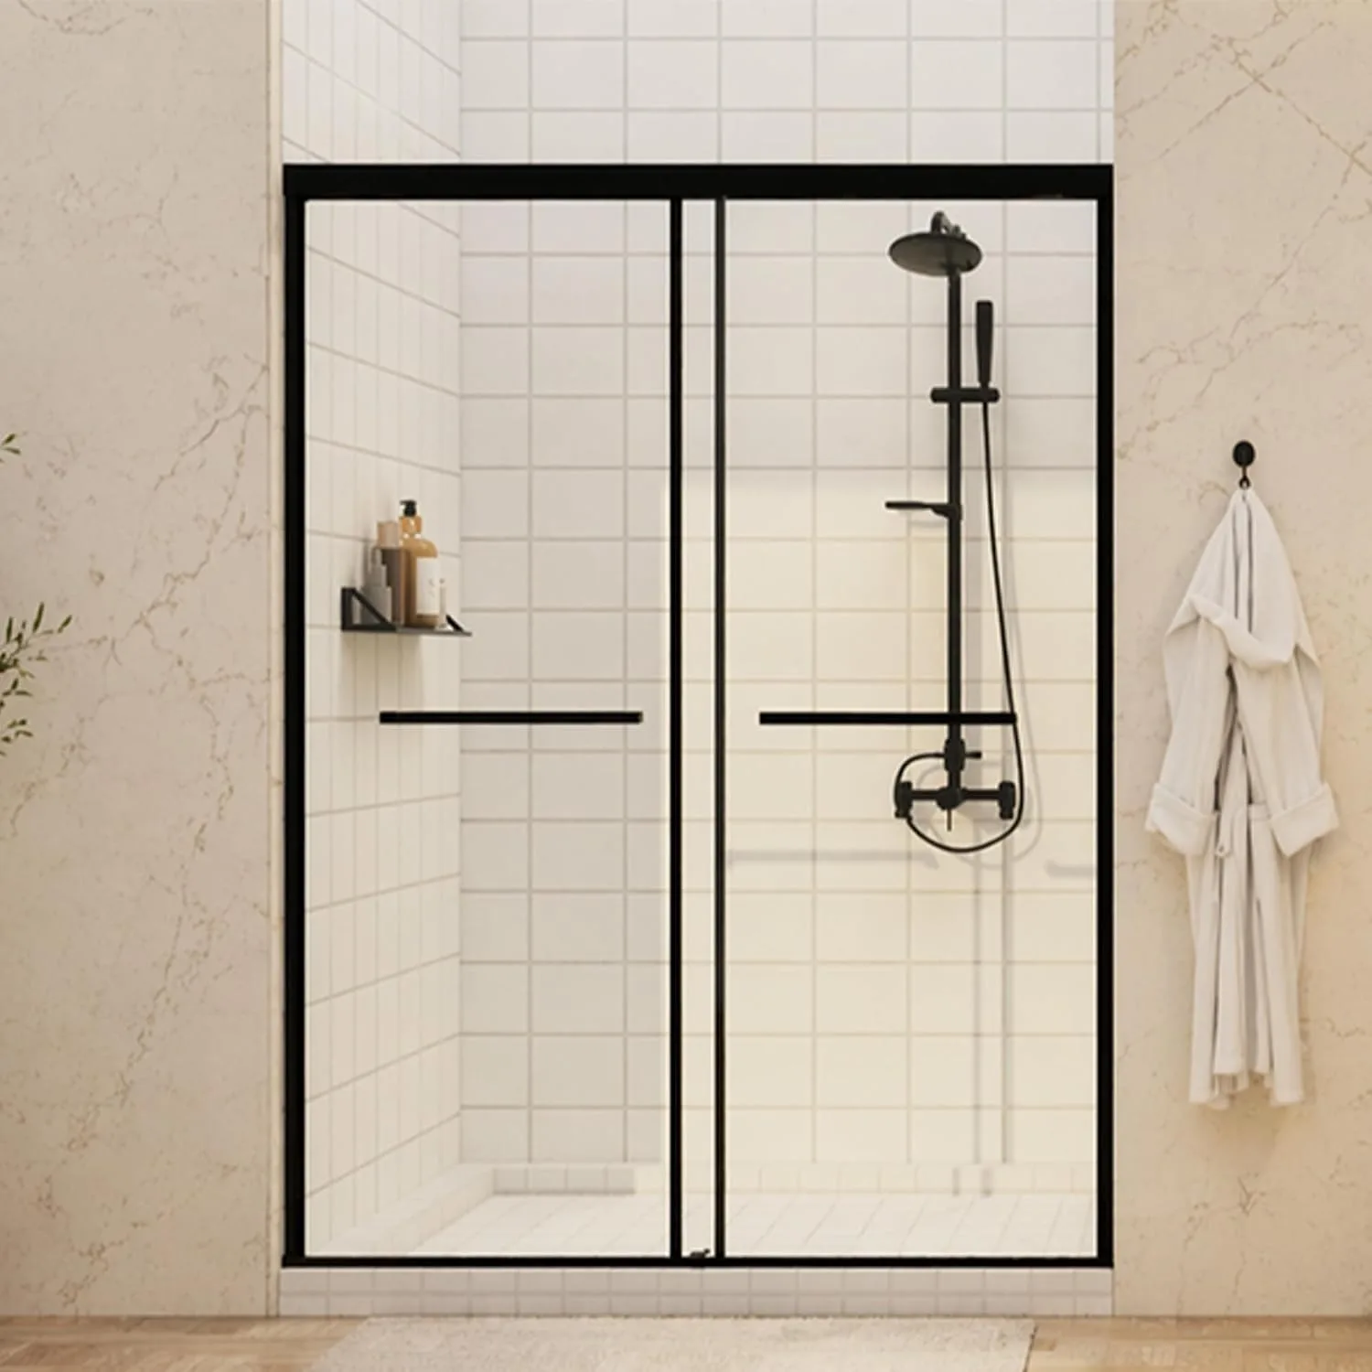
Product references
Semi-Frameless Pivot Shower Door
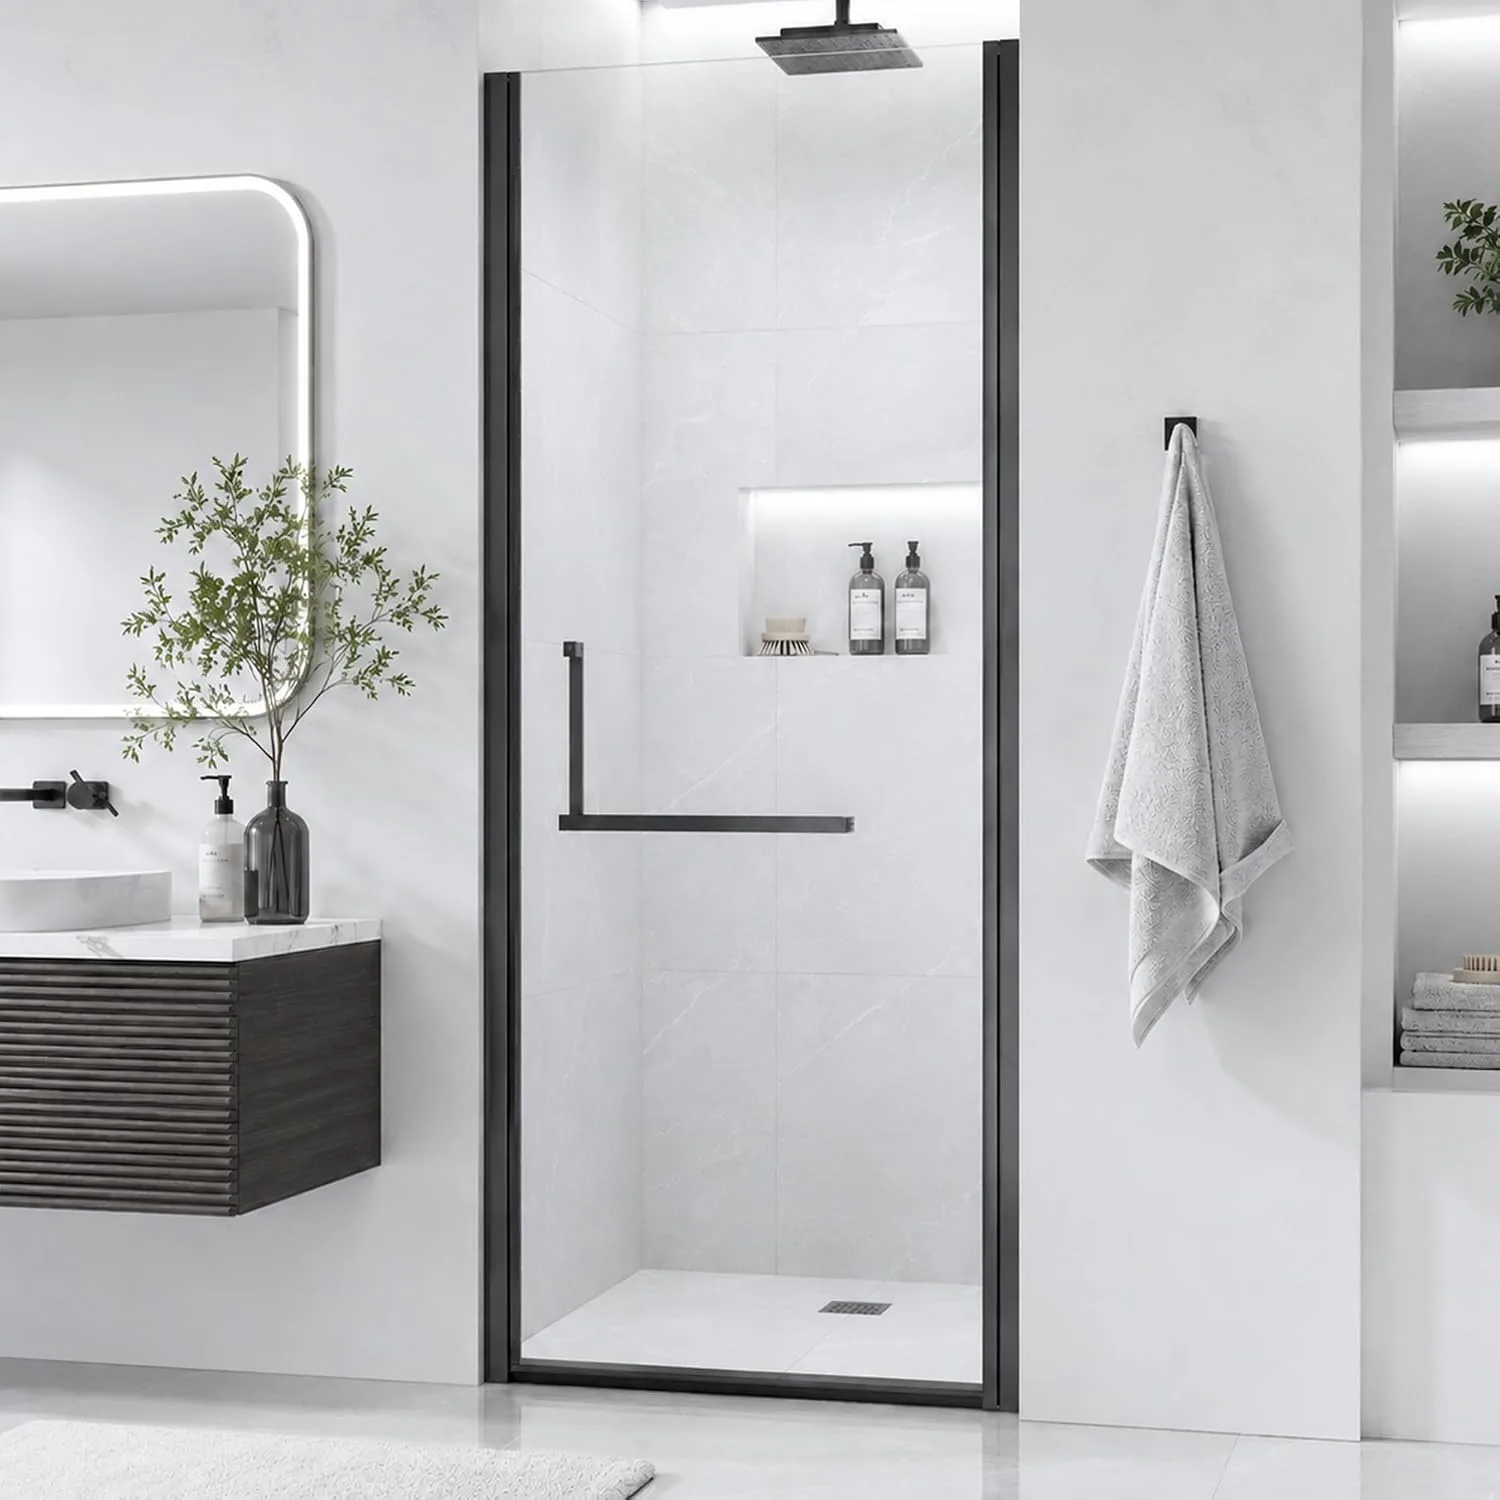
Select the exact size and finish on the product page. Check current price and availability there.
Semi-Frameless Double Sliding Shower Door
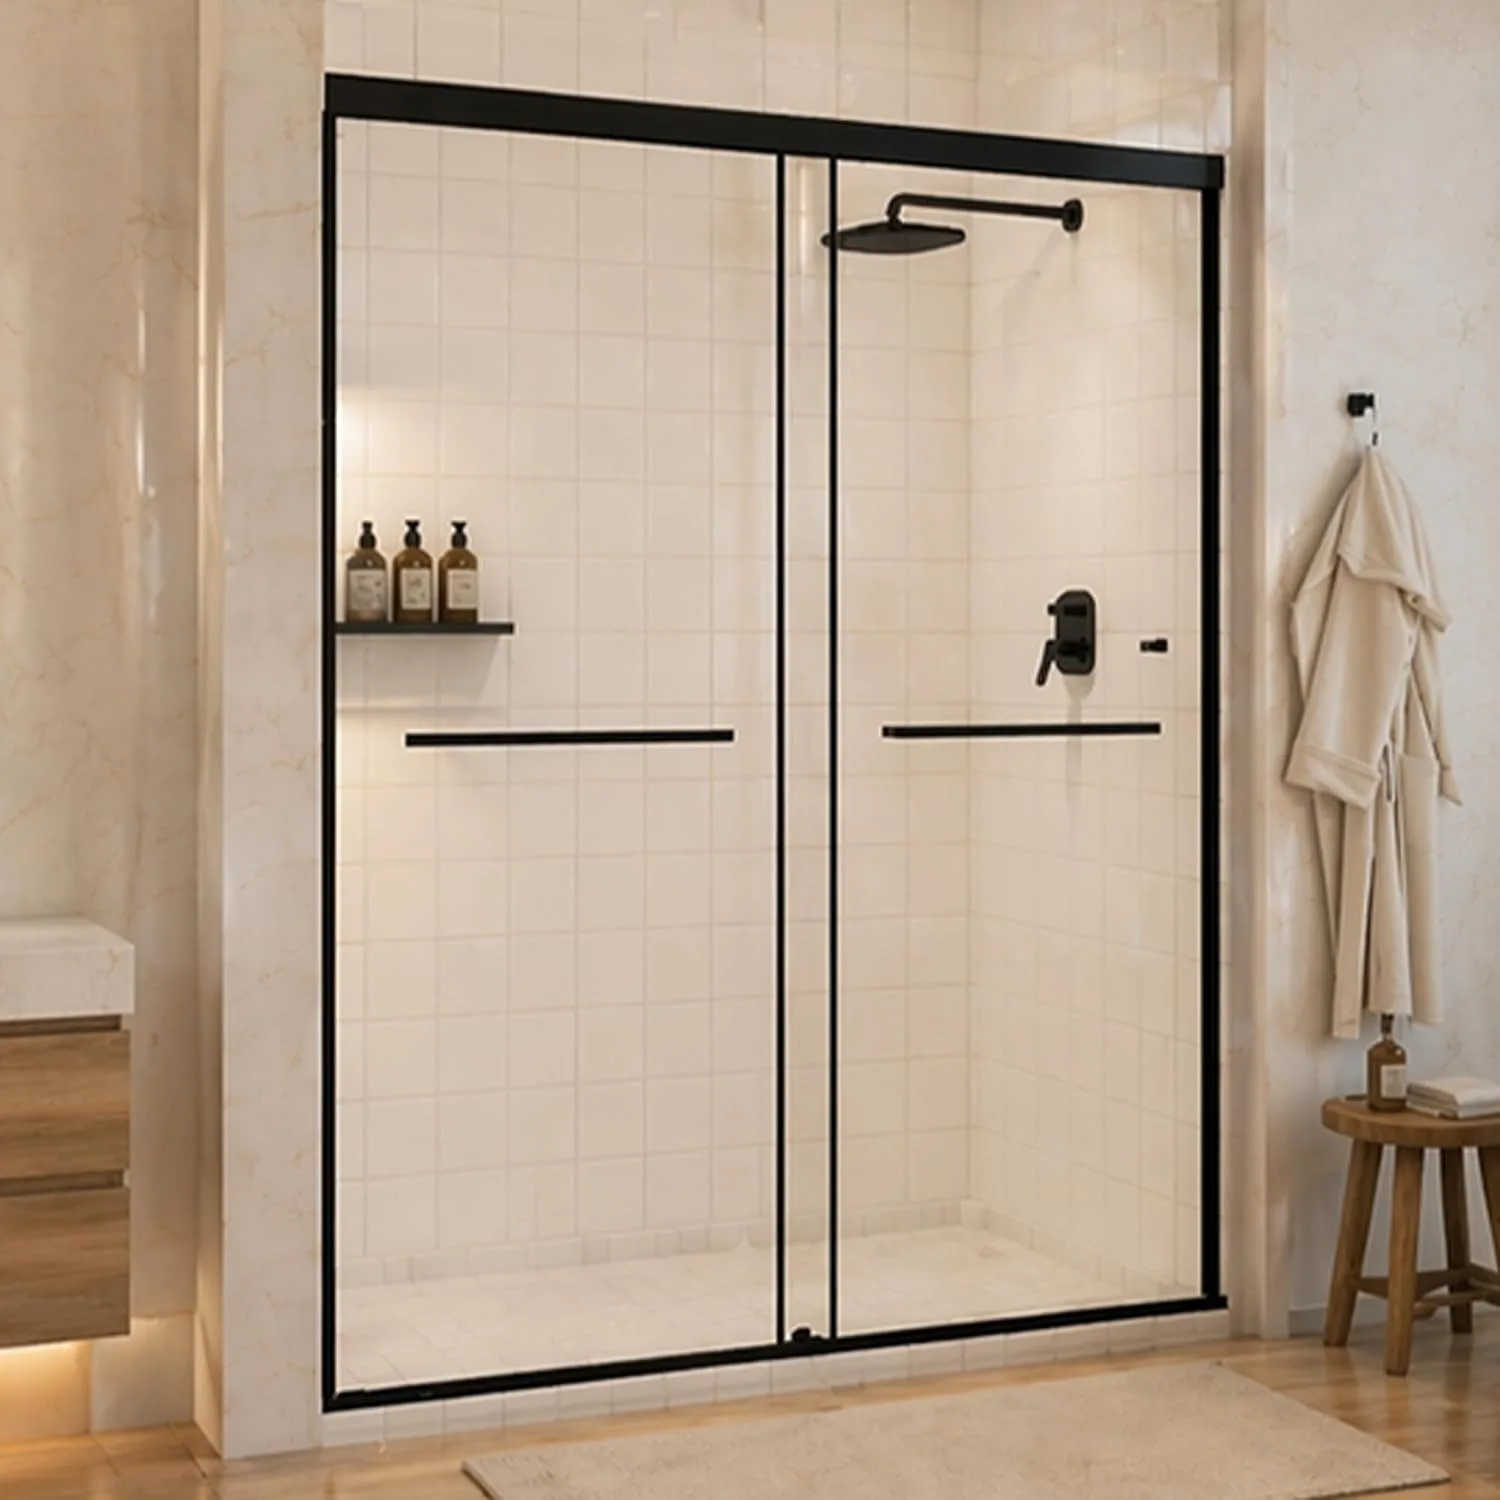
Select the exact size and finish on the product page. Check current price and availability there.