A compact bathroom can look beautifully resolved in a photograph and still feel awkward every morning. The shower door opens toward the vanity. The towel hangs behind the glass. Getting out means stepping around a toilet or reaching across a wet threshold.
The useful question is not simply, “Which shower door looks smallest?” It is, “How will this door work with the room I already have?” Begin with the finished shower opening, then consider where you stand, how the panels move, and what occupies the space around the entrance.
Below are three common arrangements and the AROJAY doors worth comparing for each. Start with the one that most closely resembles your bathroom.
First, separate the opening from the room around it
Two bathrooms can have similar floor areas and need very different doors. One may have a narrow alcove with open floor space in front. Another may have a wider shower but almost no room between the glass and a vanity.
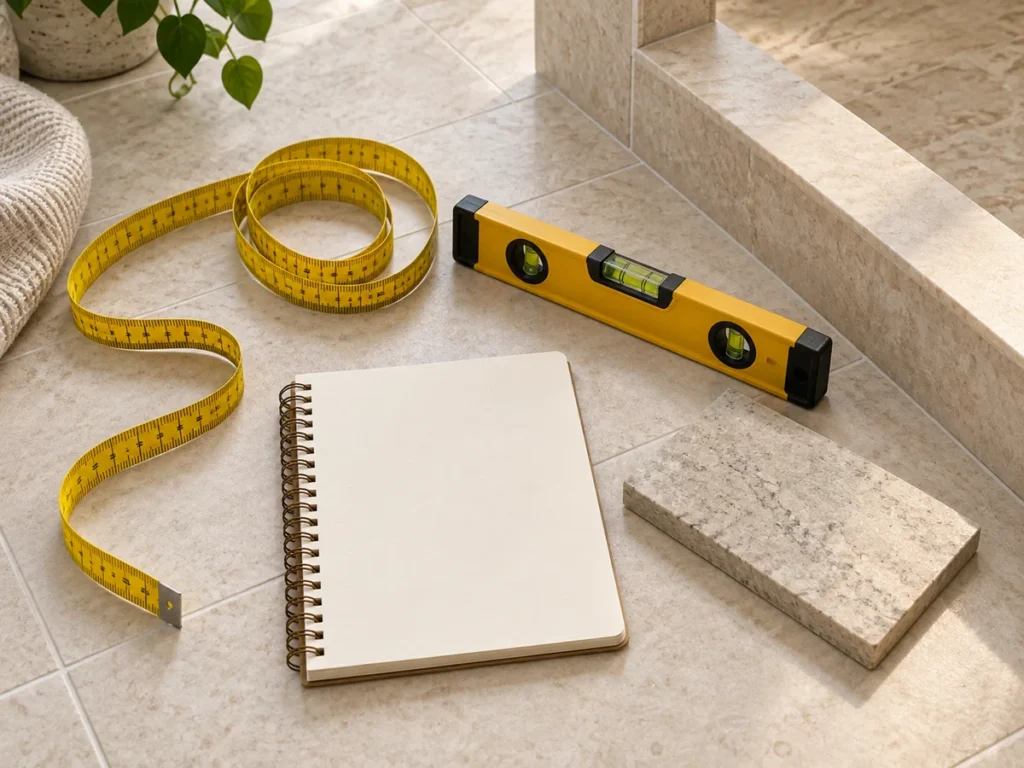
Measure between the finished wall surfaces—the tile or wall panels the door will sit against. Record the width near the top, middle, and bottom, plus the available height and the depth of the ledge beneath the door. Our shower-opening measurement guide walks through this. Keep all three widths: a wider reading at the top should not disappear into an average.
Then draw a simple overhead plan. Add the shower, vanity, toilet, bathroom entrance, and the place where you normally dry off. Include projections such as handles and countertop edges. This sketch helps distinguish three separate needs: a door that can move, an entrance you can use, and a practical route through the bathroom.
Layout one: a narrow alcove with clear space in front
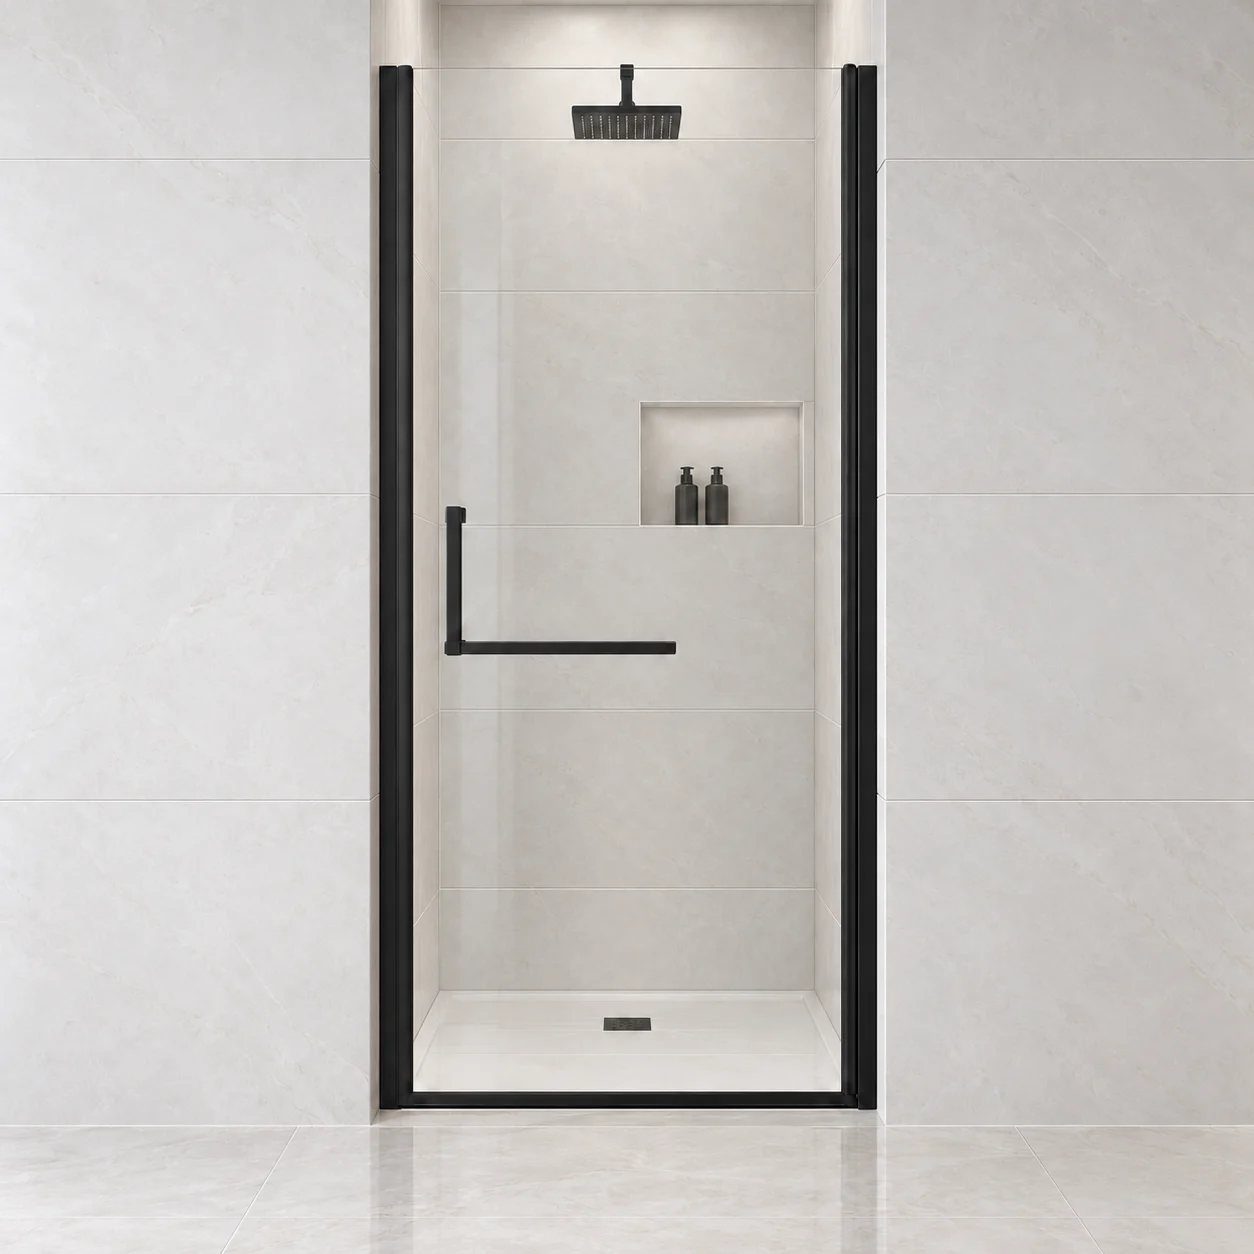
A narrow shower between three finished walls does not automatically need a folding door. When the floor area directly in front is clear, a suitable swing-door configuration may offer a straightforward entrance and a simple visual outline.
Look at where the panel travels, not just where it rests when fully open. A vanity corner can sit inside that path even when the final open position looks clear. The handle also projects beyond the glass and needs its own room to move.
For example, the AROJAY P01 pivot door swings outward and offers opening-size choices of 28–29.2, 32–33.2, and 34–35.2 inches. It is 72 inches high. If your finished opening falls within one of those choices, the next question is whether the glass and handle can swing past nearby fixtures.
Suppose your opening measures 32.5 inches at all three heights. That puts the 32–33.2-inch P01 on a possible shortlist, but it tells you nothing about the vanity beside it. A photo or sketch showing that corner helps your installer check the movement before you order.
For the room's appearance, let the glass reveal a coherent shower interior. A restrained tile palette and one repeated hardware finish can make the whole space feel intentional. Keep the route into the shower usable before adding a stool, hamper, or decorative storage beside it.
Layout two: a wider shower facing a vanity
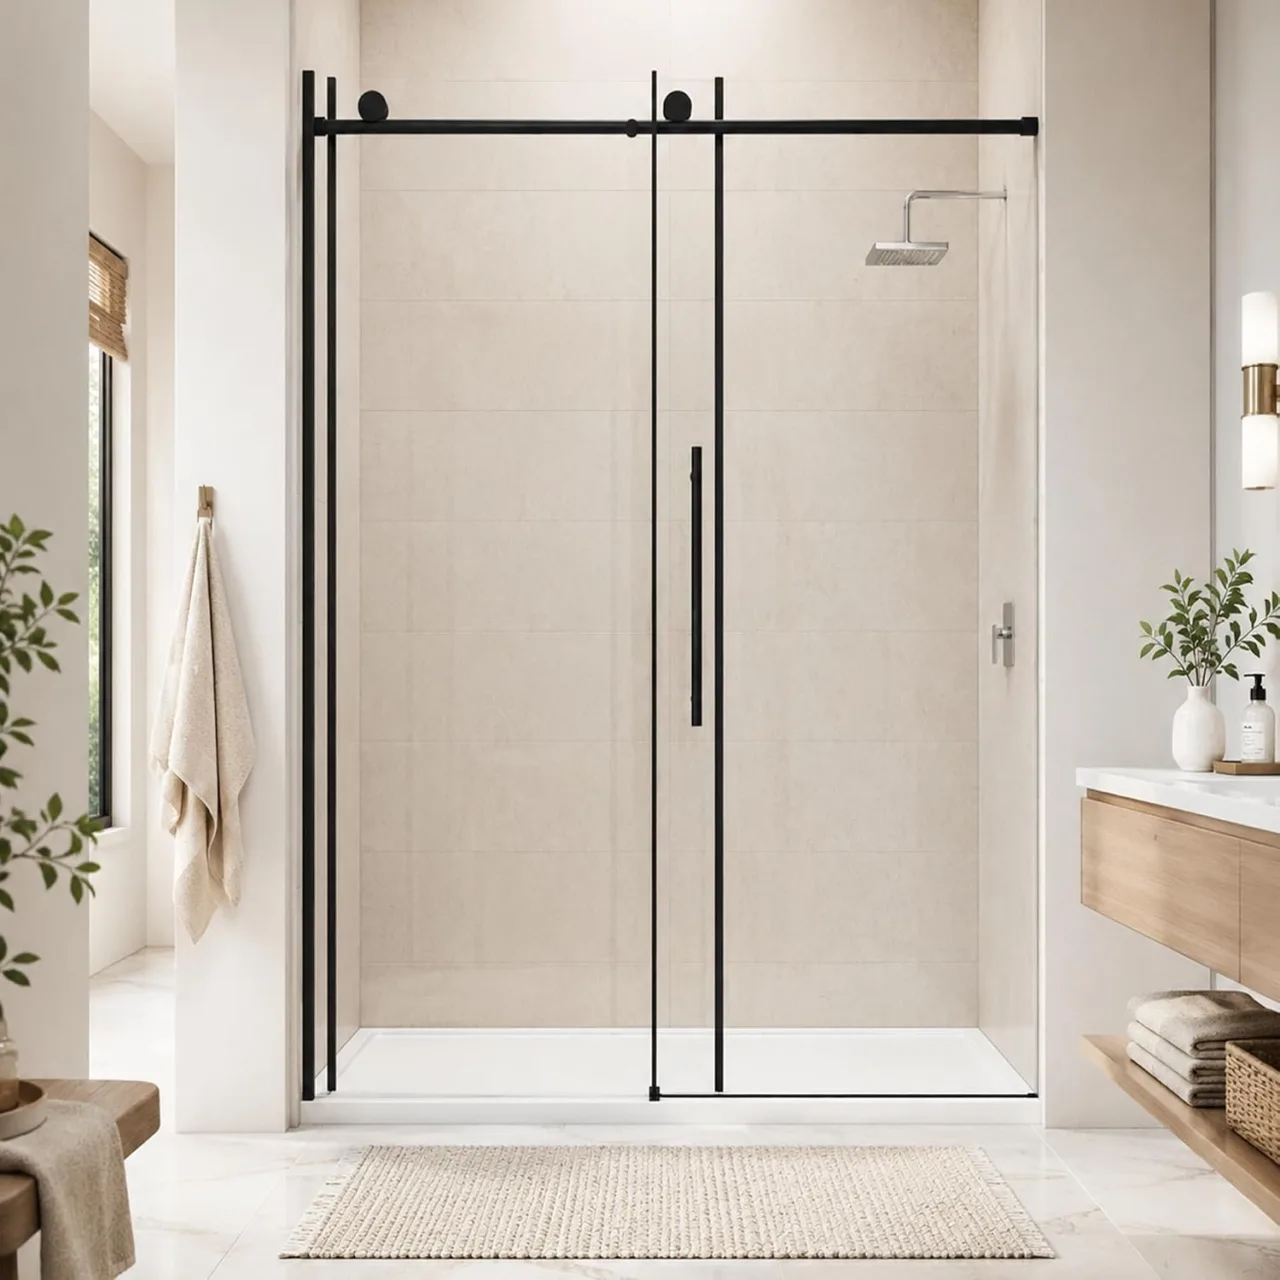
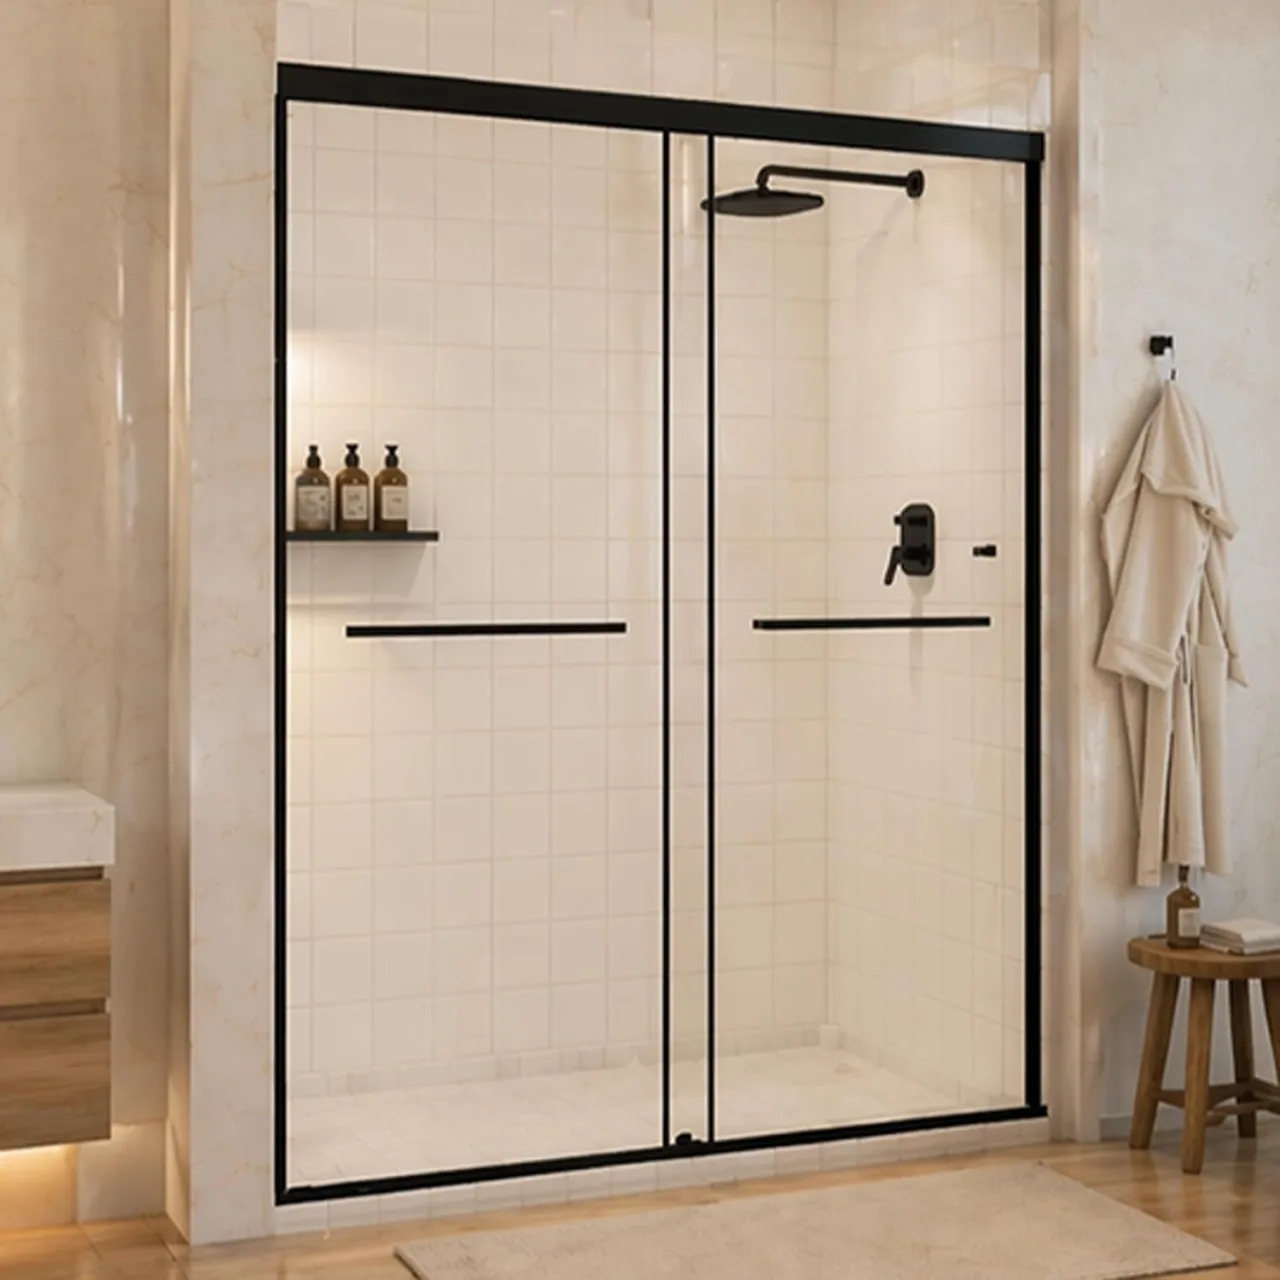
In this arrangement, the main constraint is often the aisle outside the shower. A sliding door is worth comparing because its panels move laterally rather than swinging into that aisle.
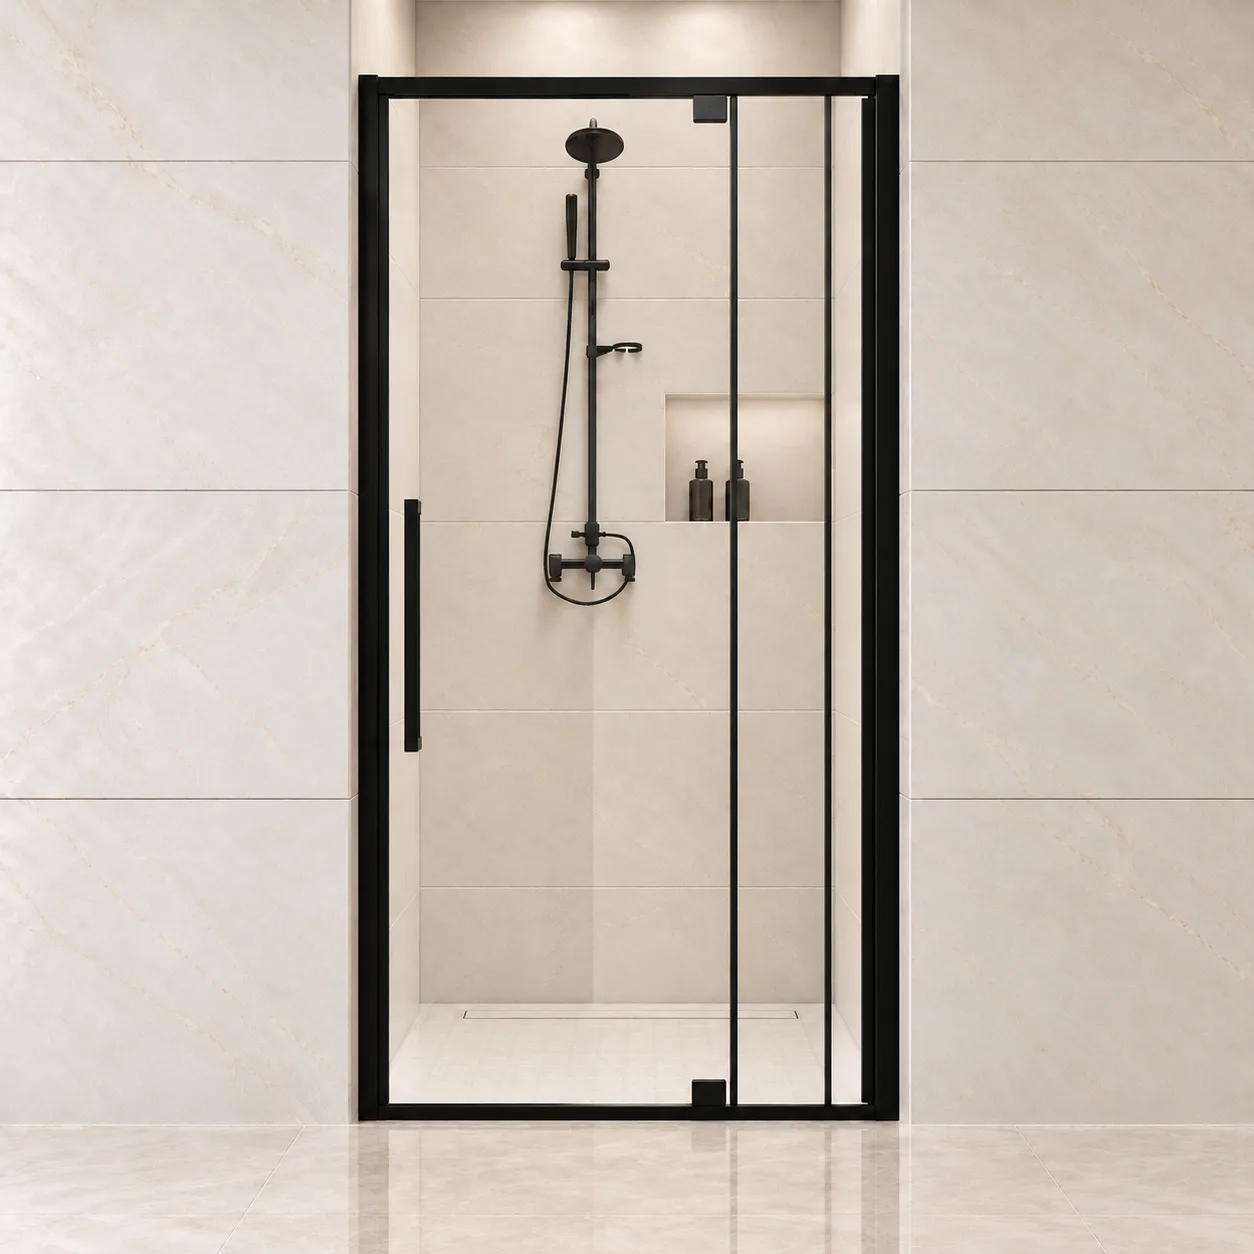
The AROJAY S03 double-sliding door offers 44–48-inch and 56–60-inch opening choices, both 72 inches high. Its panels slide across the enclosure instead of swinging toward the vanity.
There is an important difference between the width of the enclosure and the space you step through. For the 44–48-inch S03, the product page lists a 21.7-inch walk-in opening. That smaller number is the passage to compare with your daily routine. A 48-inch-wide enclosure does not become a 48-inch-wide doorway when the glass slides open.
A double-sliding configuration and a single-opening configuration can lead to different daily routines. Review the actual product's operation rather than assuming that every slider opens from both ends. Also consider where you stand to reach the controls and whether you can get a towel without obstructing the entrance.
Visually, a horizontal rail can become part of the bathroom's composition. Align the surrounding design with calm horizontal elements, such as a simple mirror or vanity, instead of adding multiple competing grids and shelves.
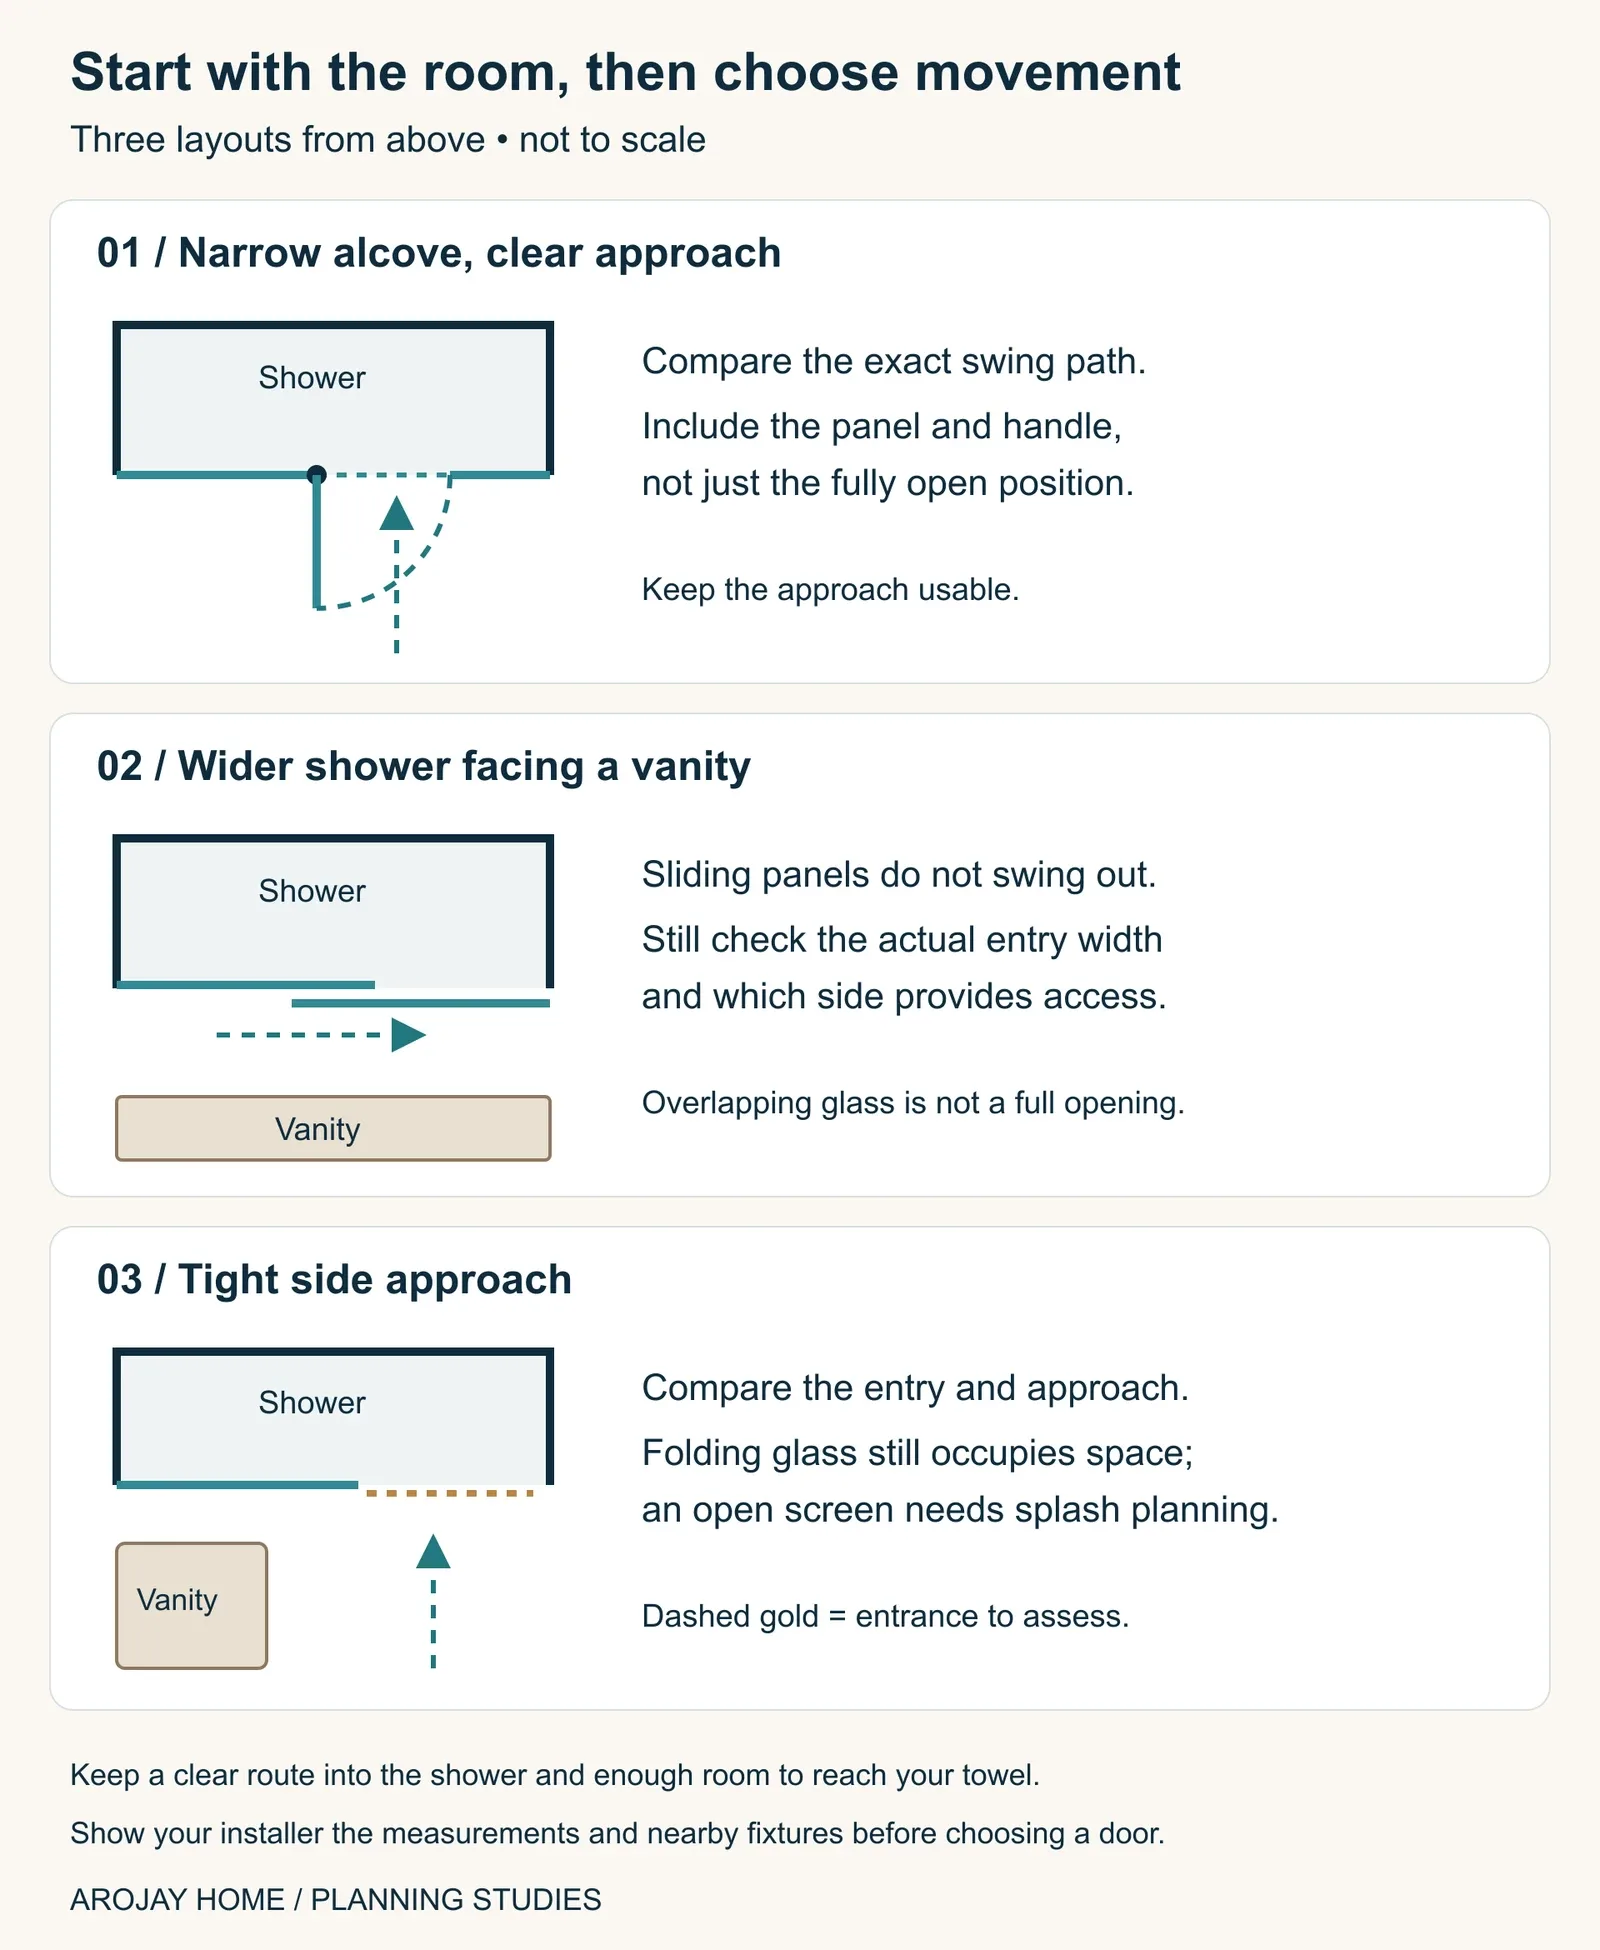
Layout three: a tight approach beside the shower entrance
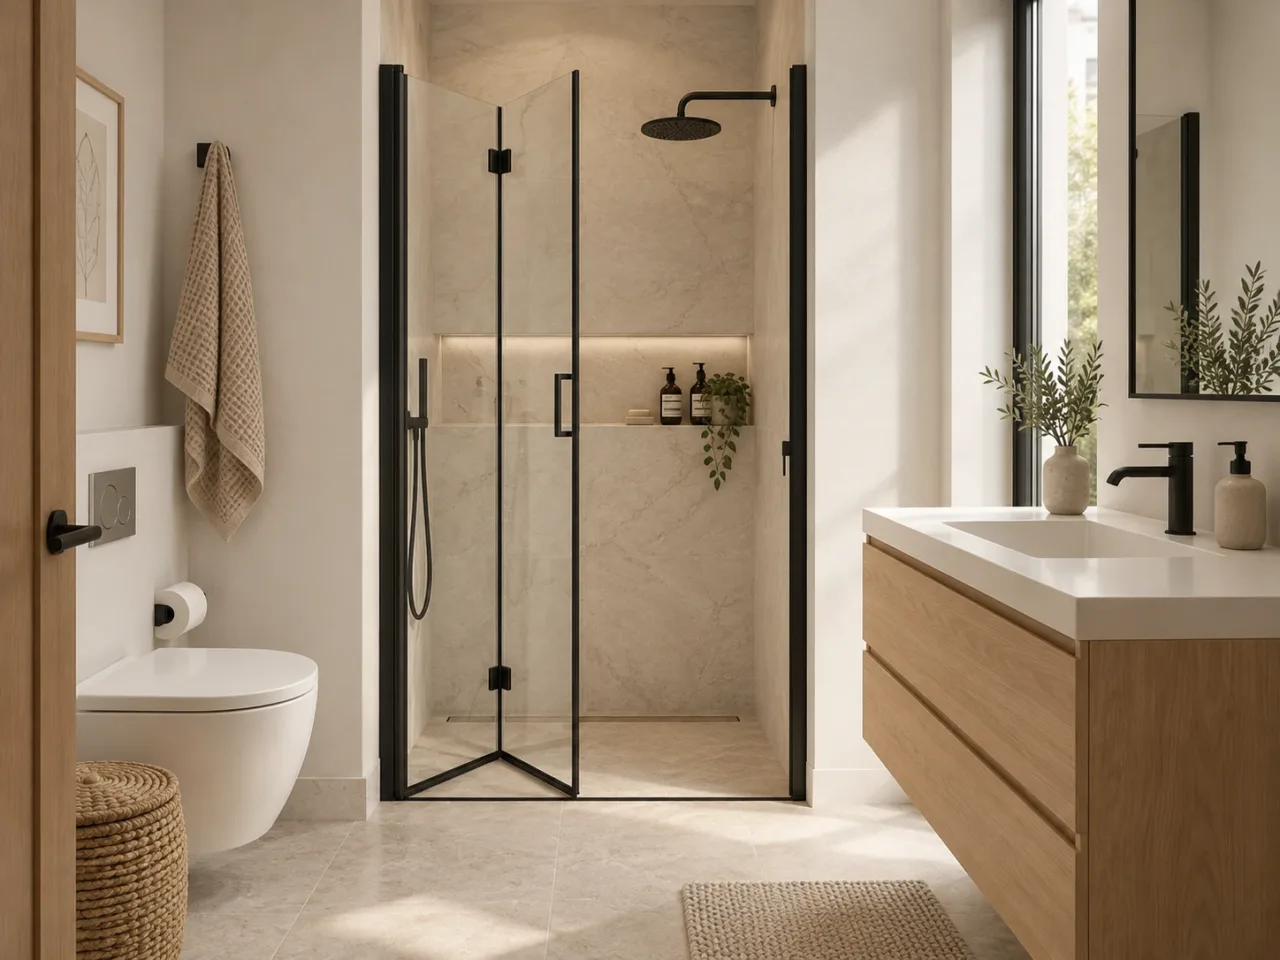
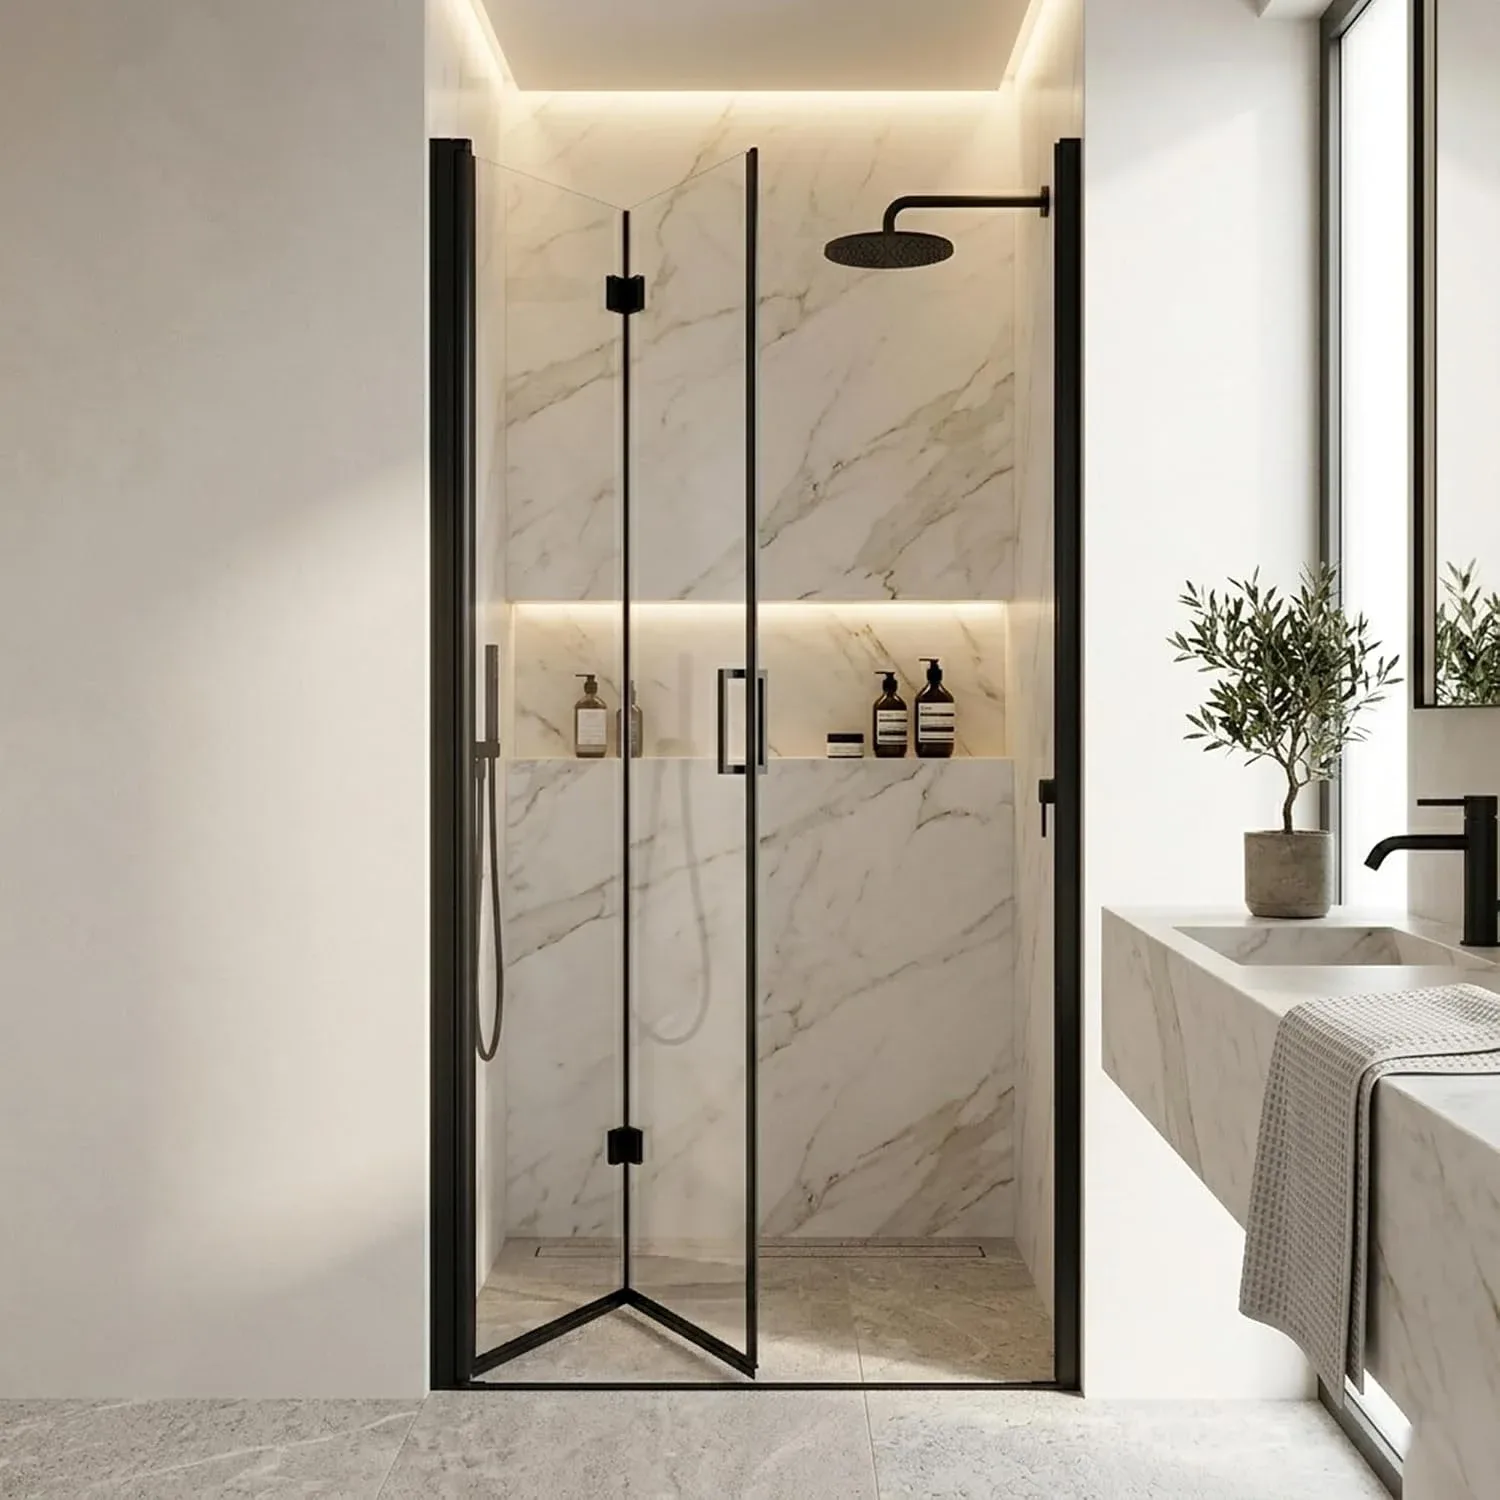
Sometimes the shower opening itself is suitable, but the approach is crowded by a toilet, projecting countertop, or doorway. Here, reducing door swing may help, but the remaining passage still matters.
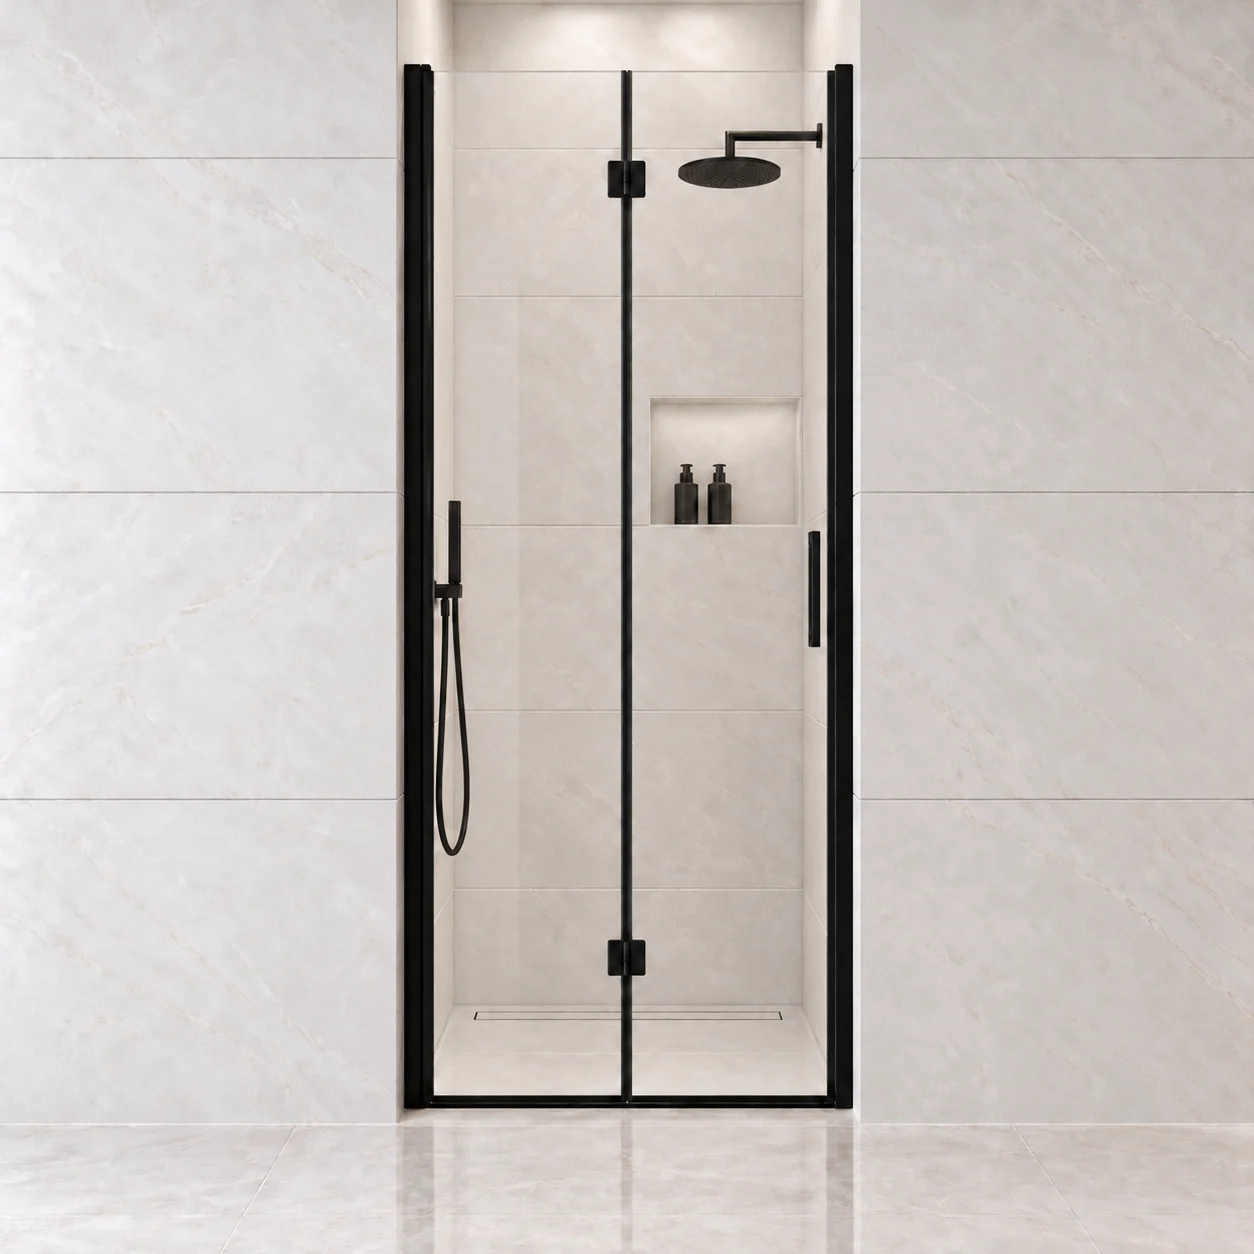
The AROJAY P02 bifold pivot door folds as it opens, reducing the outward swing footprint compared with opening its panels as one flat leaf. Its opening choices are 30–31.2, 32–33.2, and 34–35.2 inches, with a 72-inch height. It still swings outward: “bifold” does not mean a sliding door or no movement outside the shower.
For a 32.5-inch finished opening, both the P01 and P02 have a size option to investigate. The useful comparison is the shape of the space in front: a clear area may suit a single swinging panel, while a nearby fixture makes the P02's folding movement worth a closer look. Ask your installer to check the folded panels and handle, not just whether the width falls in range.
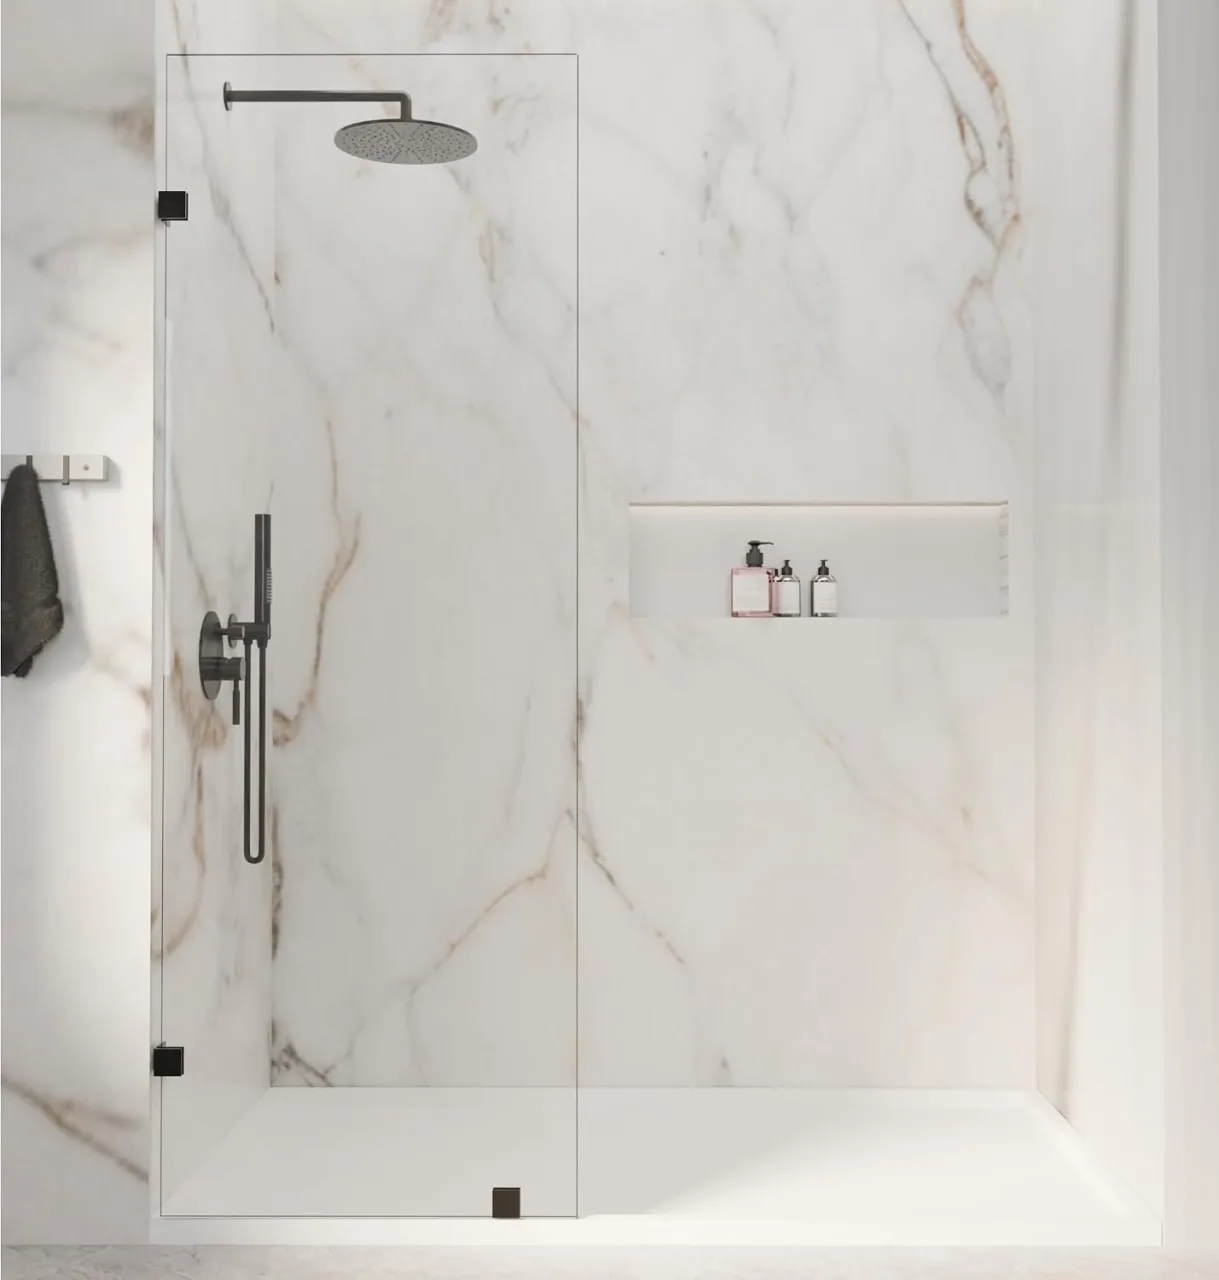
A fixed screen removes moving-door clearance, but creates an open entrance. It is a different shower arrangement, not an automatic replacement for a closed alcove door. The wet zone, showerhead direction, access, and suitability of the existing base all need assessment. Do not select an open layout solely because a photograph makes it look spacious.
If every candidate leaves a pinched entrance, revisit the room plan with your installer. Changing the selected door cannot necessarily resolve a conflict caused by the vanity position or the shower base.
Keep the visual plan and the practical plan together
Clear glass can keep tile and wall surfaces visible across the room, but it also leaves everyday items on show. Plan where bottles and cleaning tools will go. A well-placed shelf may help the composition; a shelf that interferes with glass movement creates a new problem.
Choose the door's finish alongside the mirror, faucet, and lighting. You do not need every object to match, but repeating a finish deliberately helps it feel connected. Before committing to a look, check that the exact size and door configuration are offered in that finish.
Use this shortlist to compare options:
| Question | What to record |
|---|---|
| Does the model match the opening? | All three widths, available height, and the ledge and walls it attaches to |
| Can it open without hitting anything? | The glass, handle, vanity corner, toilet, and towel bars |
| Can you enter comfortably? | The actual space you step through and where you approach from |
| Does the layout suit daily use? | Controls, towels, cleaning access, and a place to dry off |
Turn the preferred layout into a shortlist
Choose the layout that resembles your room, then compare AROJAY shower doors with your measurements beside you. Our installation videos can help you see how the P01, P02, and S03 systems go together. If a corner, ledge, or wall shape leaves you unsure, send a clear photo and your measurements to support before ordering.
A successful small-bathroom upgrade is one you can picture using—not just photographing. Start with the space you have, preserve a usable entrance, and let the design decisions follow that plan.