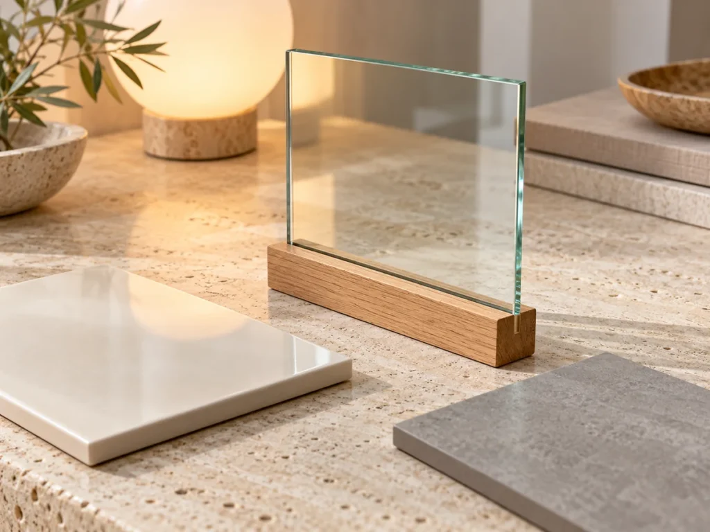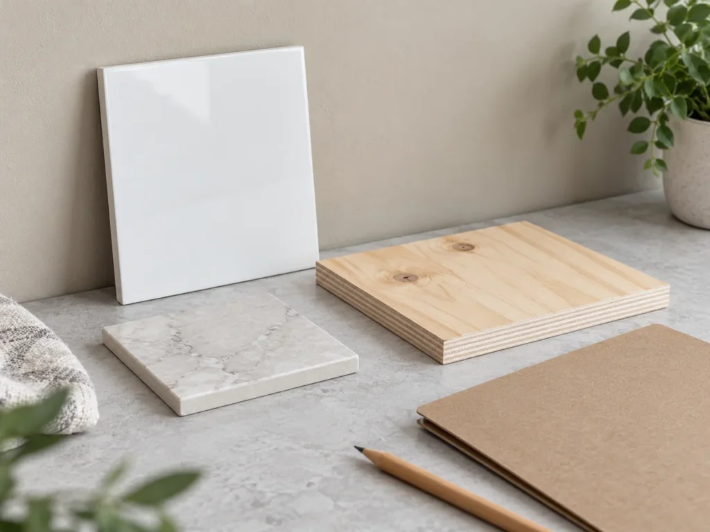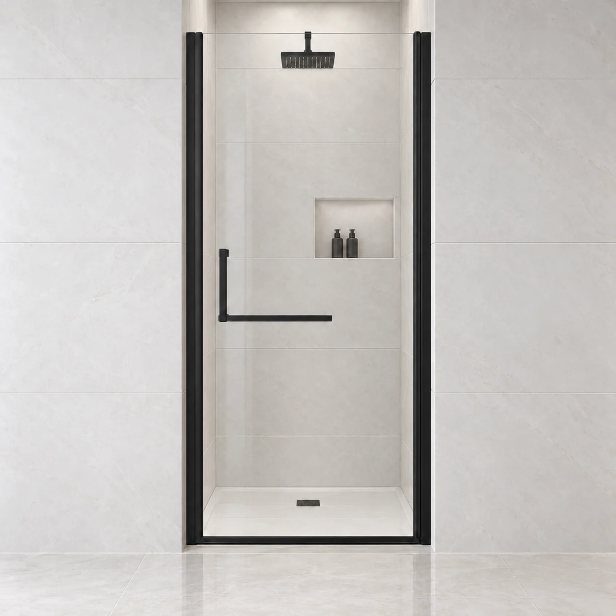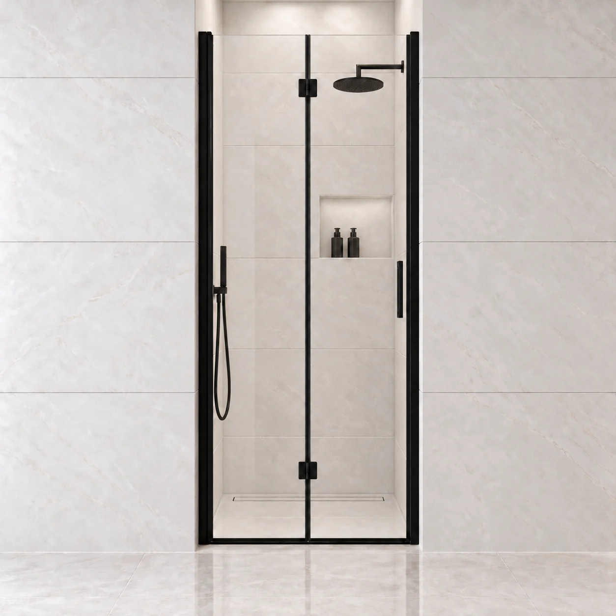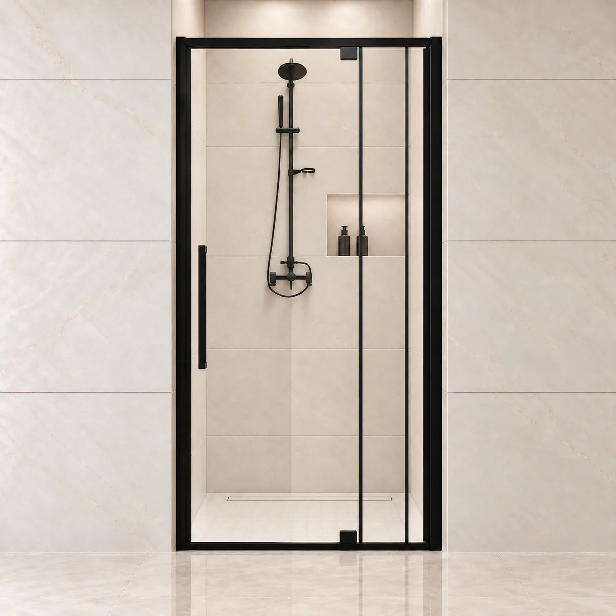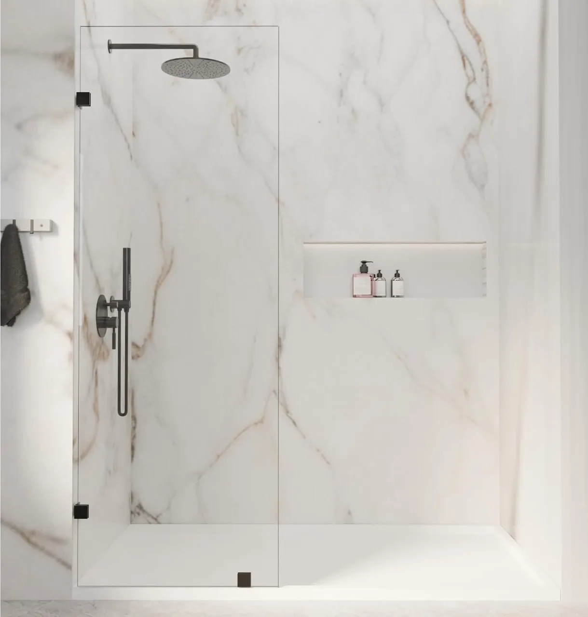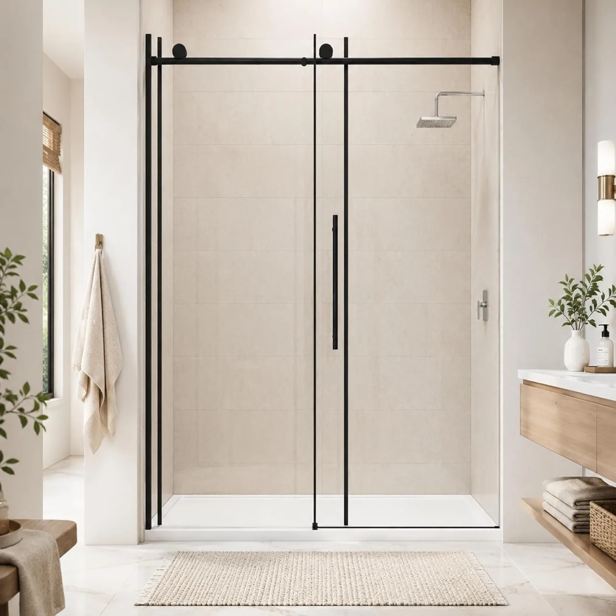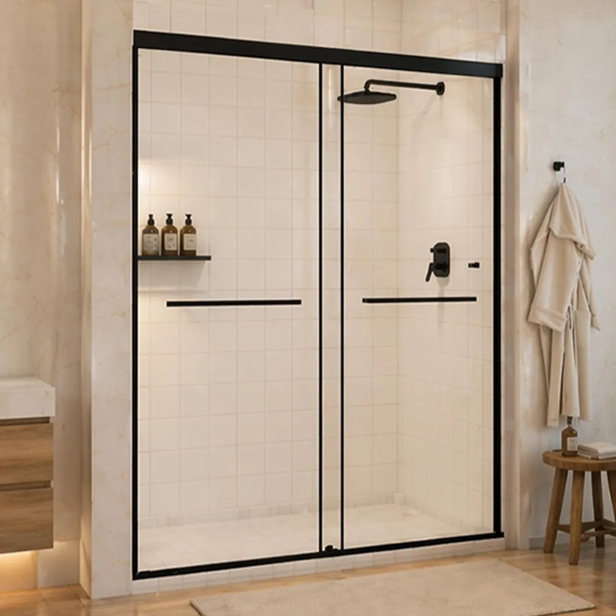
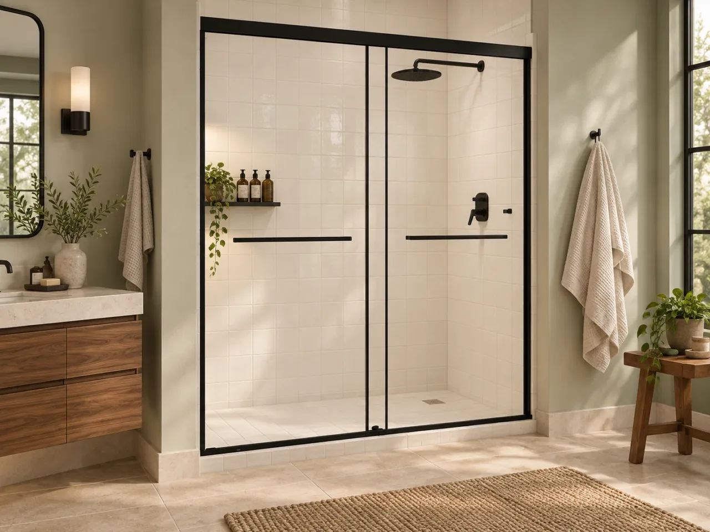
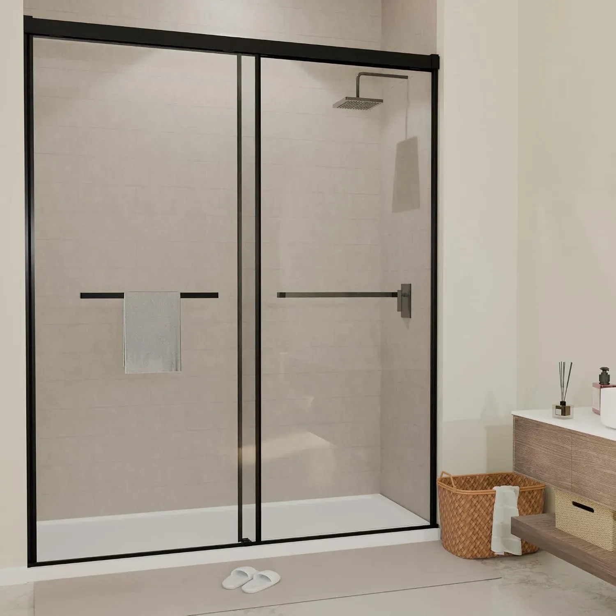
A matte black shower door gives the eye something to follow: the edge of the glass, the line of a rail, the position of a handle. Against pale tile it can be a clear outline. Beside darker materials it can become a quieter part of the room.
The most useful design decision is what should sit around that outline. Rather than choosing every finish separately, build a small palette around the shower door and repeat it with intention. These five pairings offer different starting points, whether you are changing the whole bathroom or keeping an existing vanity and floor.
1. Warm wood, soft white, and black details
A wood-tone vanity brings warmth to the black-and-white relationship. Choose a soft white or warm off-white for the larger wall surfaces, then let the shower hardware provide definition.
Start with the wood already in the room. A honey-colored vanity and a cooler gray-brown vanity can lead to different whites. Compare physical samples together rather than selecting the tile from one photograph and the cabinet from another. Look at them under the lighting you will actually use.
For a calm result, keep additional black accents limited and connected: perhaps the mirror frame and one lighting detail. They can echo the shower without turning every accessory into a heavy outline. Use towels and a bath mat to repeat the lighter tones rather than introducing another strong color.
This direction works especially well as a planning approach when the vanity is staying. Treat its existing wood tone as the anchor instead of assuming a door upgrade requires replacing every finish.
2. Stone-look surfaces and restrained metal accents
Beige, taupe, and cream stone-look tile can give black hardware a softer setting. The contrast remains visible, while variation in the surface brings interest without requiring a bold color.
Decide where the texture should be strongest. If the shower wall has pronounced veining, consider a quieter adjacent wall or floor. A door with several visible rails and a heavily patterned tile wall can both demand attention; preview the combination at room scale before committing.
Choose a small number of supporting finishes. Black faucets may connect directly to the door. A different metal finish can also be a deliberate design choice, but repeat it coherently instead of adding a new metal to each fitting.
Take a sample home before ordering the tile. A beige that looks warm in a showroom can look gray beside your vanity. Check it against the cabinet and floor in daylight and with your bathroom lights on.
3. White tile with a clear graphic rhythm
White tile and black shower hardware can create a crisp, structured bathroom. The important variable is how many lines the eye has to process.
Tile size, grout contrast, door framing, mirror shape, and shelving all contribute lines. With a strongly framed door, quieter grout may help keep the room composed. With a simpler glass outline, the tile pattern can play a larger role.
Try choosing one dominant pattern rather than combining several equally bold ones. A simple stacked tile arrangement, a single patterned floor, or one distinctive mirror may provide enough character. The black door then relates to that decision instead of competing with it.
When comparing inspiration, look beyond the camera angle. Ask whether the same pattern would still feel balanced from the bathroom entrance, reflected in the mirror, and viewed through the glass.
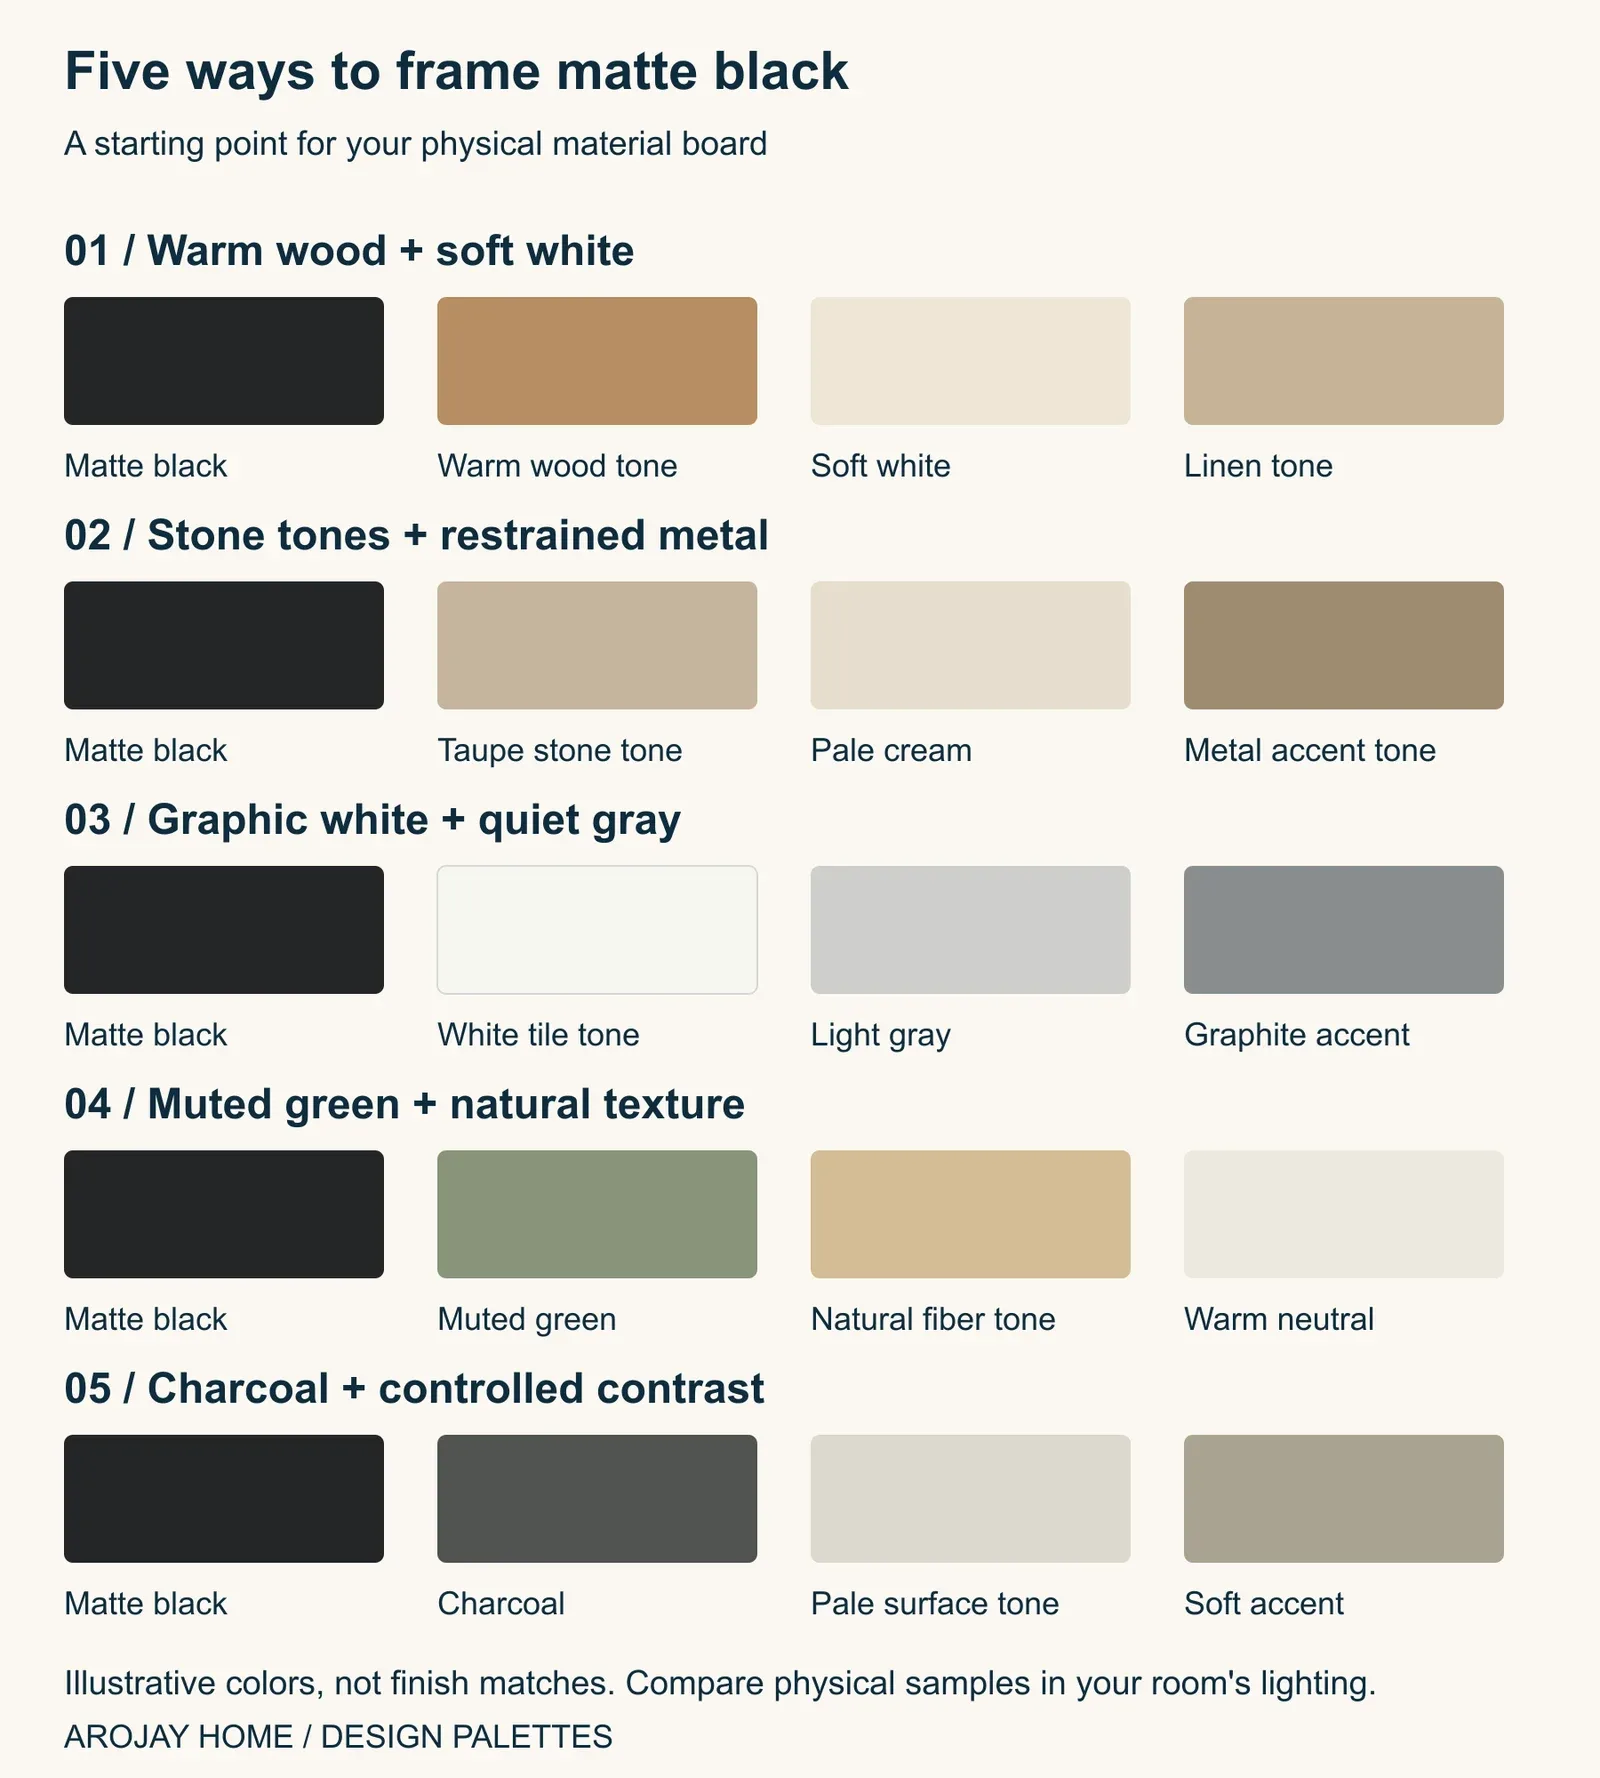
4. Muted green with natural textures
A muted green wall or vanity offers an alternative to an entirely neutral palette. Pairing it with black hardware can feel defined without making the whole room dark, especially when larger surrounding surfaces stay lighter.
Choose the green after looking at the fixed elements you will keep. A yellow-toned floor and a cool gray countertop may pull a paint sample in different directions. Test the color next to both. Use wood, woven storage outside the wet area, or soft neutral textiles to support the palette.
Keep decorative pieces out of the working path. A plant or stool can look attractive beside the shower, but it should not occupy the door's movement area or the place where you step out. Place styling elements only after the shower's daily-use layout is resolved.
This combination is a good opportunity to let color come from an element that is easier to change later, while keeping the shower-door choice grounded in fit and operation.
5. Charcoal, pale surfaces, and controlled contrast
A darker bathroom does not require every surface to be dark. Charcoal tile in one zone can sit alongside a pale vanity top or lighter adjoining wall, leaving room for the black door to remain legible.
Check the contrast in your own lighting. Black hardware against a dark wall may appear understated, while a pale surface behind it makes the shape more visible. Neither is automatically better; choose based on whether you want the shower enclosure to stand out or recede.
Use practical lighting as part of the plan, especially around the mirror and shower approach. A bright, edited inspiration photograph cannot tell you how your room will feel on an overcast morning or in the evening. Review the palette with the actual fixtures and ask your lighting or installation professional about the room's requirements.
Build a finish board before building a shopping cart
Bring together the door reference, wall tile, floor, vanity finish, faucet, and one textile. Take a photograph of the group, but also compare the physical samples: screens and lighting can change how black, white, and metal finishes appear.
Compare how the finishes look together rather than expecting every item labeled “matte black” to match exactly. One faucet may have a slightly different sheen from the door handle. Seeing them together is the best way to decide whether that difference bothers you.
Our glass and finish guide helps you compare finishes alongside the door style. Choose the size first, then look at the finish choices for that particular door.
Choose the door that works with the room
The same black-and-wood palette can work around different door shapes, but the room decides which door belongs there. Here are three AROJAY starting points:
- A narrow opening with room for a swinging door: the P01 pivot door in Matte Black opens outward. Its opening choices are 28–29.2, 32–33.2, and 34–35.2 inches. Let the door's outline repeat a black mirror frame or lighting detail without adding black to every accessory.
- A narrow opening where the swing needs closer planning: the P02 bifold pivot door folds as it opens outward. It offers 30–31.2, 32–33.2, and 34–35.2-inch opening choices in Matte Black or Chrome. If you prefer the black palette, check both the folded movement and the handle against the vanity beside it.
- A wider shower facing a vanity: the S03 double-sliding door in Matte Black offers 44–48 and 56–60-inch opening choices. The panels move sideways, so the door does not swing into the aisle. Its rail adds a horizontal line to consider alongside the mirror, shelves, and tile pattern.
All three are 72 inches high and use 1/4-inch clear tempered glass. Their different movements matter more to your layout than a shared finish. Use the measurement guide to measure between the finished wall surfaces, then compare the room needed to open the door and step through it.
Choose matte black because it supports the bathroom you want to create. Choose the particular door because its configuration works with the bathroom you actually have.