The door size looks right. The glass would suit the tile. But there is a vanity corner beside the opening, and you are not sure what happens when the shower door moves.
This is a layout question, not just a size question. A shower door can match an opening while its glass or handle conflicts with something outside it. You also need somewhere to stand while operating the door and a usable path into and out of the shower.
Use the steps below to make a sketch you can shop with and show your installer. The goal is to answer two everyday questions: “Will the door hit anything?” and “Where will I stand while opening it?”
Step 1: draw the fixed room before drawing the door
Start with an overhead sketch of the finished shower opening and adjacent floor. Add the vanity, toilet, bathroom entrance, and any permanent storage. Mark which side you approach from.
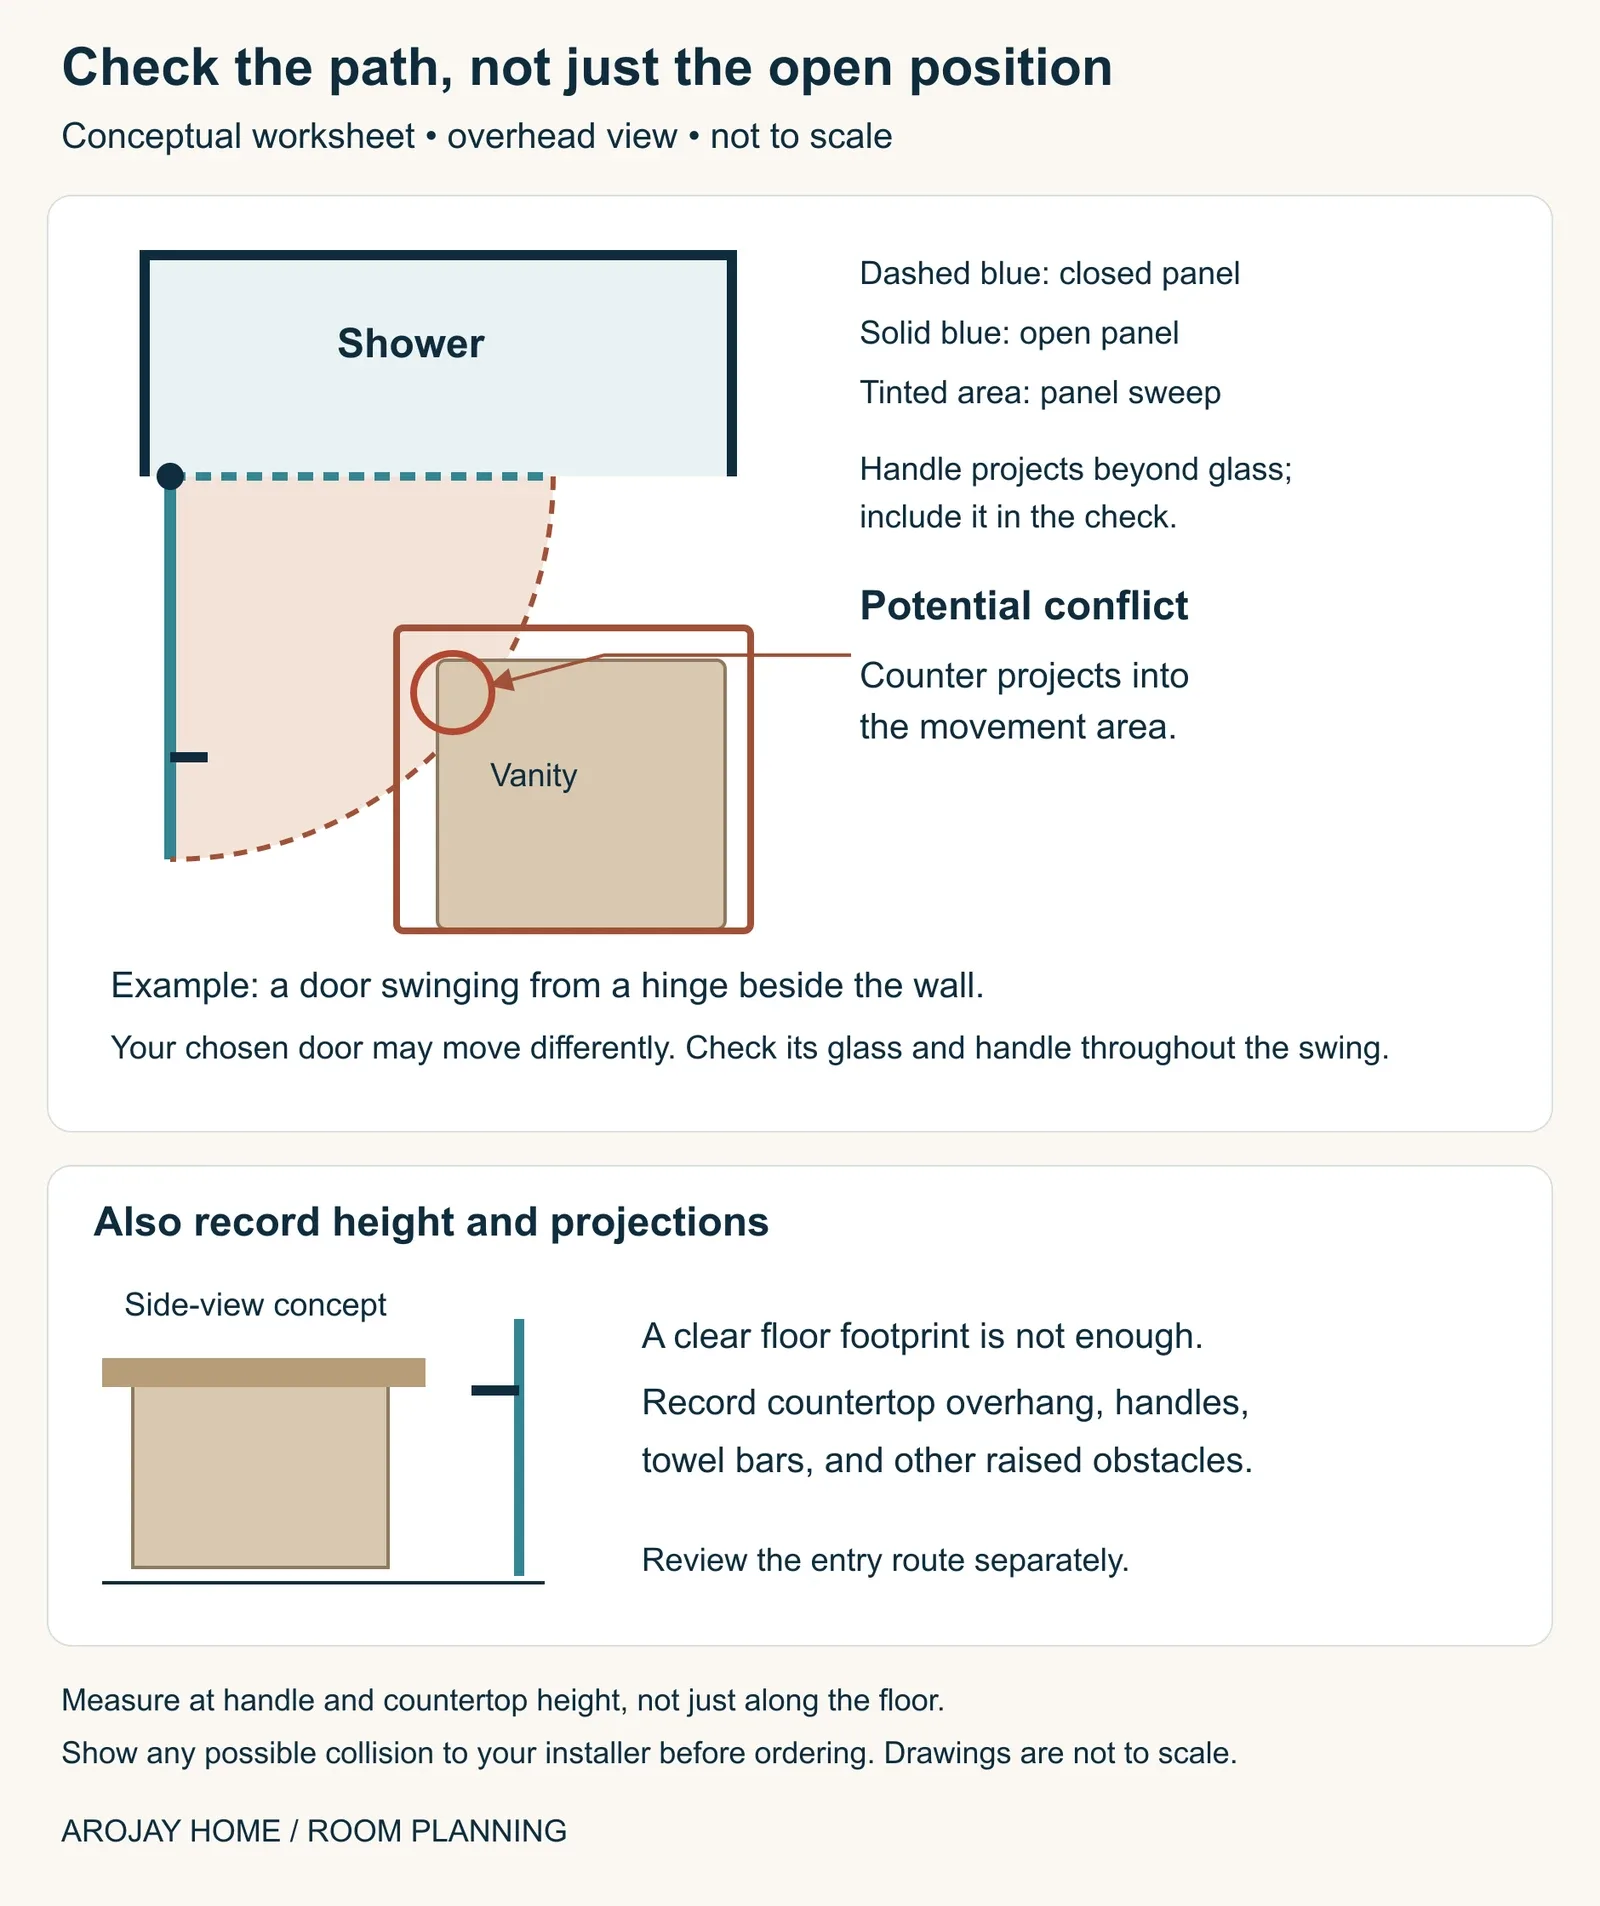
Draw the fixtures as they really project into the room. The edge of a countertop may extend farther than the cabinet beneath it. A toilet includes more than its footprint at floor level. Drawer pulls, towel bars, toilet-paper holders, and wall-mounted accessories can also sit in the movement path.
Measure how far the countertop overhangs the cabinet and how high it sits. A door might miss the cabinet but hit the counter above it. Check the toilet's widest part, not only where it meets the floor, and include the toilet-paper holder. Photograph the room from the bathroom entrance, directly in front of the shower, and from each side.
If the room is still under construction, label which dimensions are provisional. Final door selection needs the finished conditions, not just a framing plan.
Step 2: record the opening separately
Use our measurement guide to record the finished widths at the top, middle, and bottom, plus height and threshold details. Keep these measurements separate from the floor-space measurements outside the enclosure.
Do not infer a door panel's width from the wall-to-wall opening alone. A configuration may include a fixed panel, overlapping sliding panels, offsets, or hardware that changes how the moving section occupies space.
When you find a door you like, look for the panel dimensions, where it pivots or hinges, which way it opens, and how far the handle sticks out. Also look for the “walk-in opening”: that means the space left for you to step through. If you cannot find a measurement needed for your sketch, ask support for that specific detail.
Step 3: map the whole movement, including the handle
For a swing door, the end position is only part of the check. The glass and hardware travel through an area between closed and open. A countertop can interrupt that path even if there seems to be room for the fully open door.
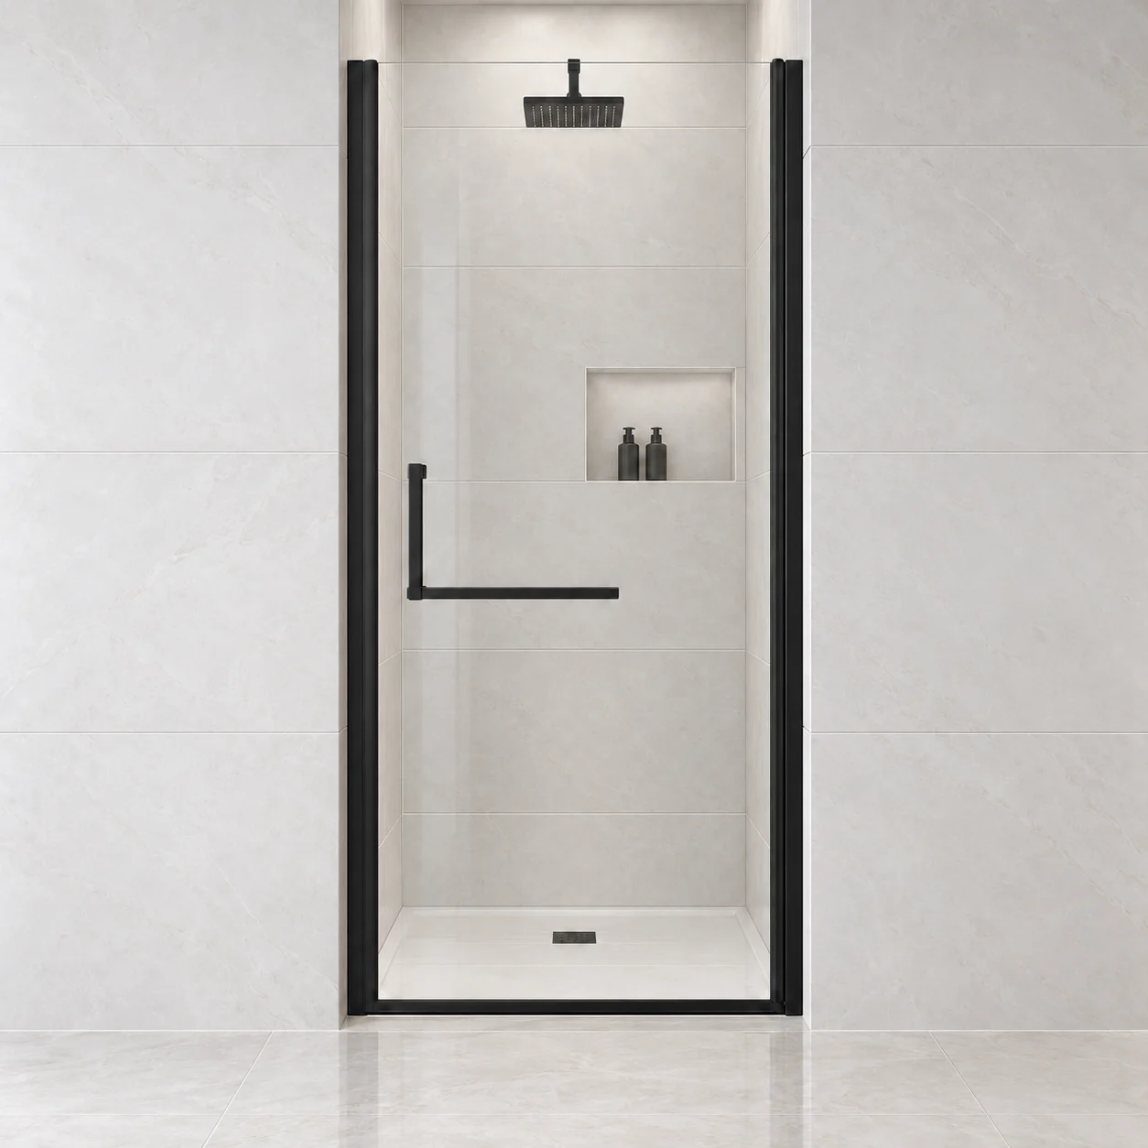
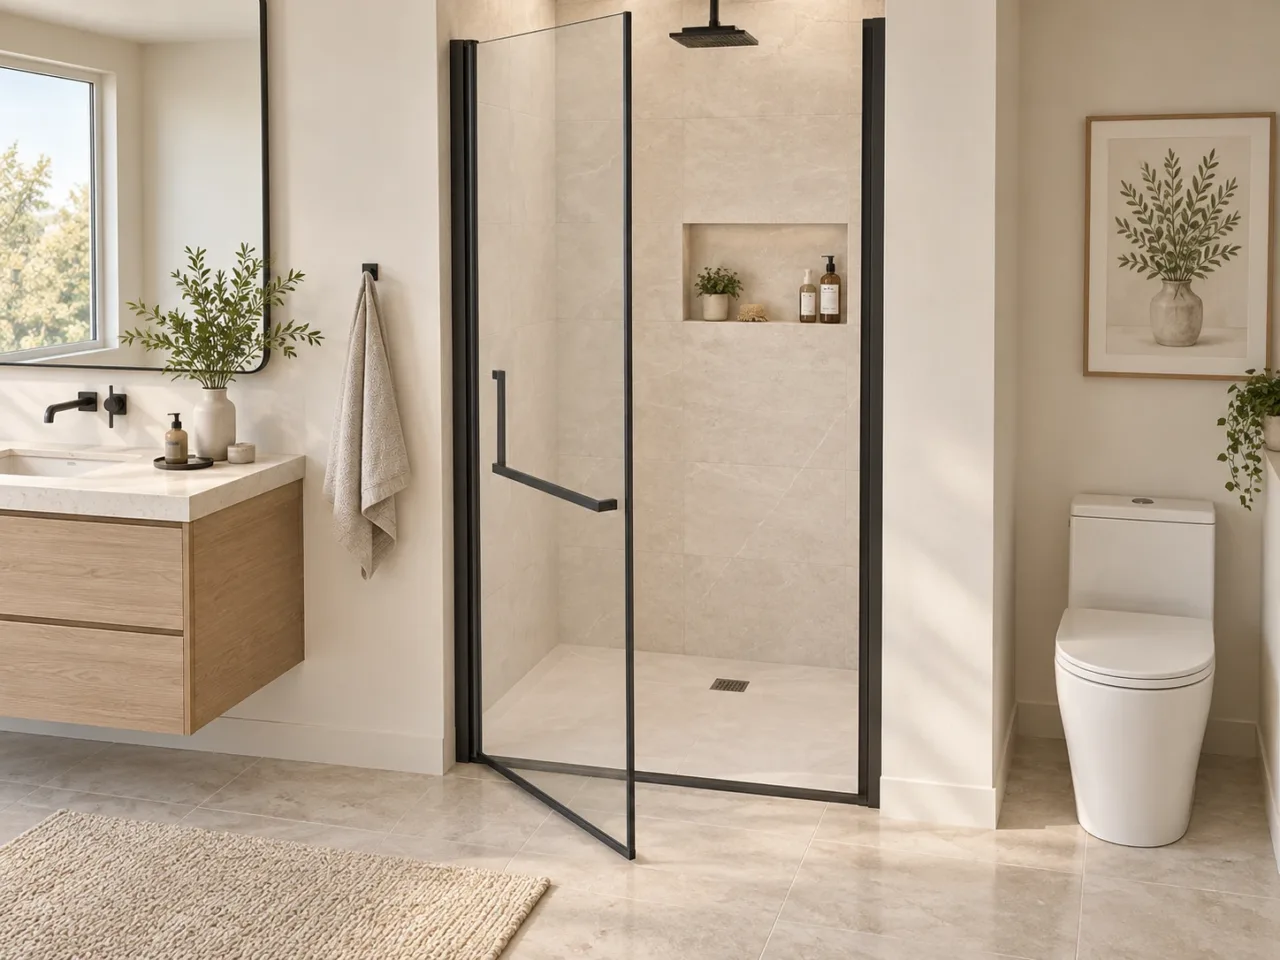
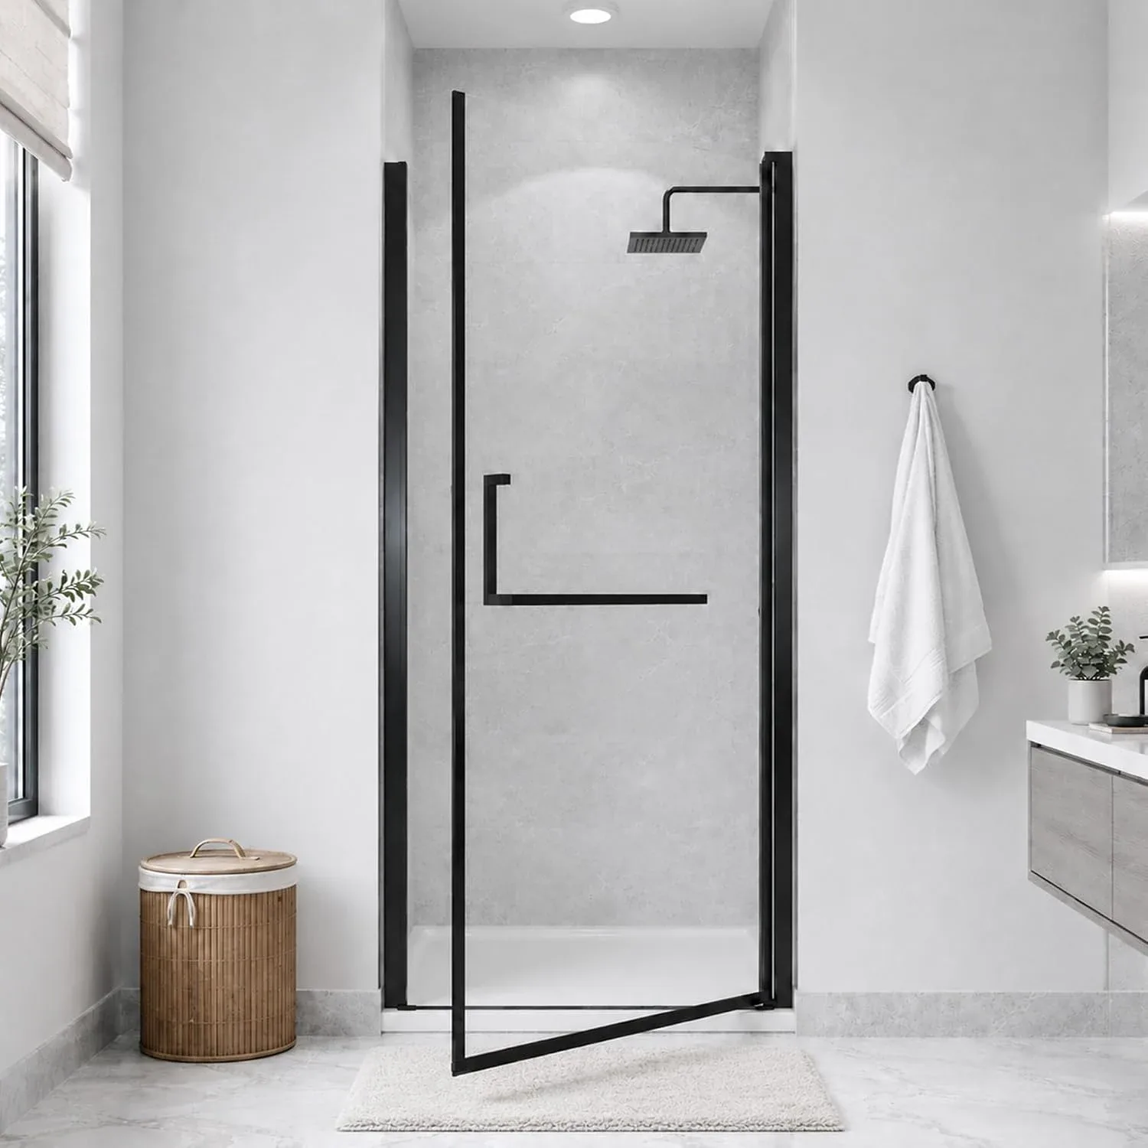
For example, the AROJAY P01 pivot door opens outward. Its 28–29.2-inch choice describes the wall-to-wall opening it is intended for; it is not a measurement of the arc swept by the handle. Use the door drawing to locate the pivot and panel, then compare their movement with your countertop. Ask which installation direction is supported rather than simply reversing the picture in your mind.
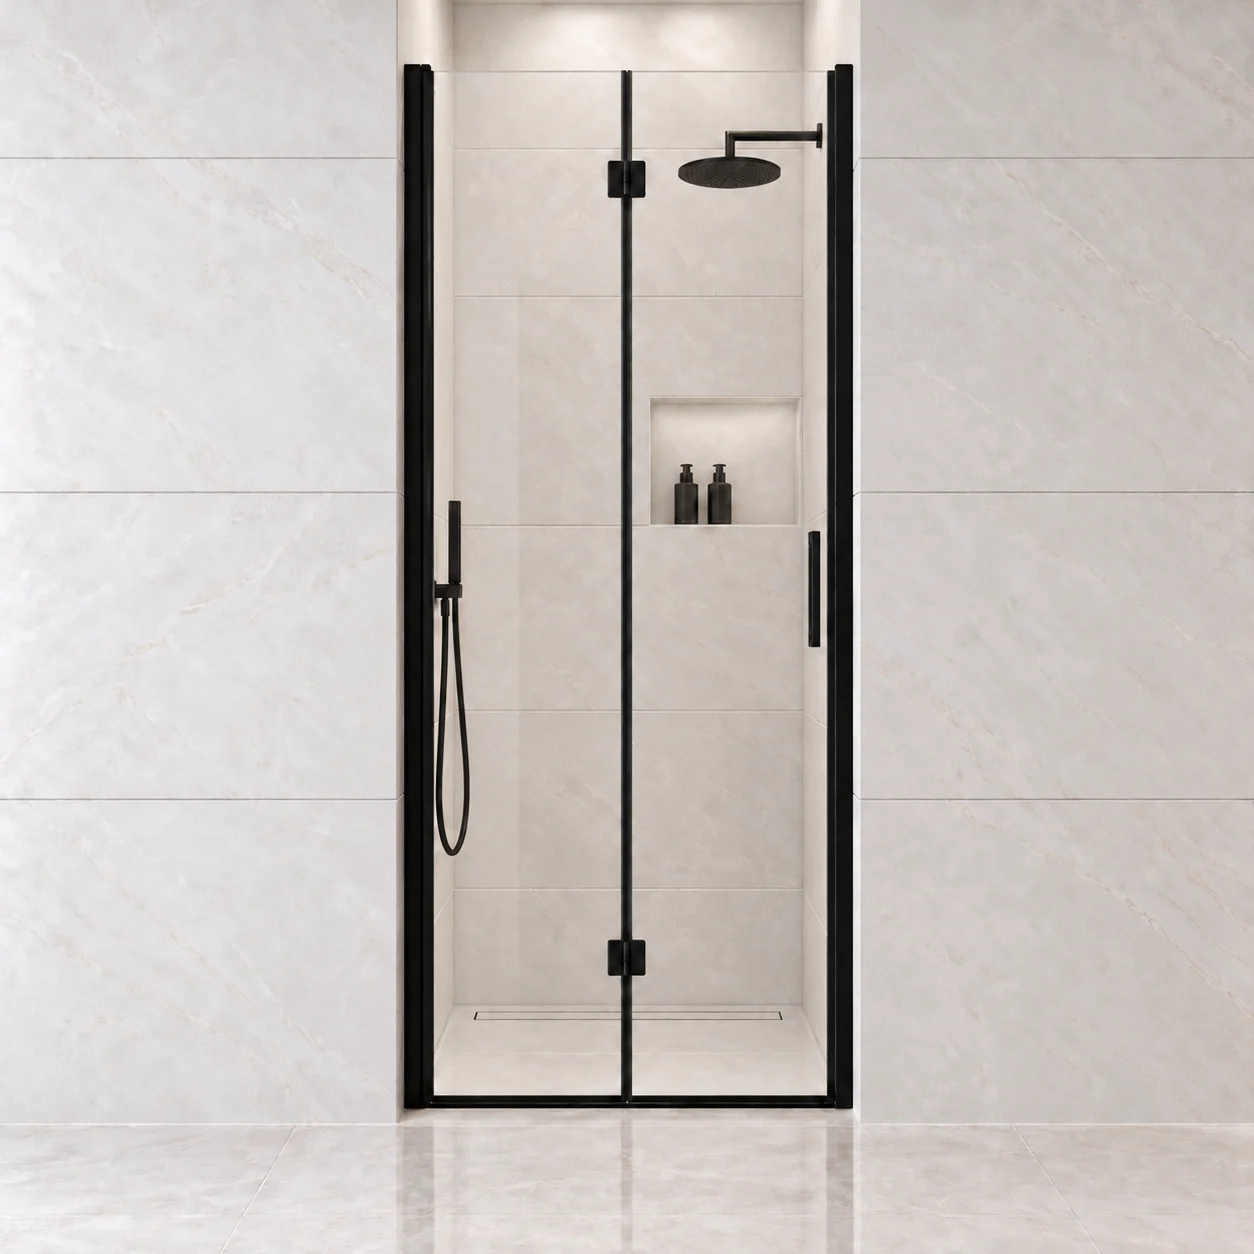
The AROJAY P02 bifold pivot door folds as it swings outward. That changes the space occupied in front of the shower, but the folded panels and handle still need room. Check where they sit while opening, as well as the fully open position. If you are comparing the P01 and P02 for a 32–33.2-inch opening, this movement check is what helps distinguish them; both offer that opening-size choice.
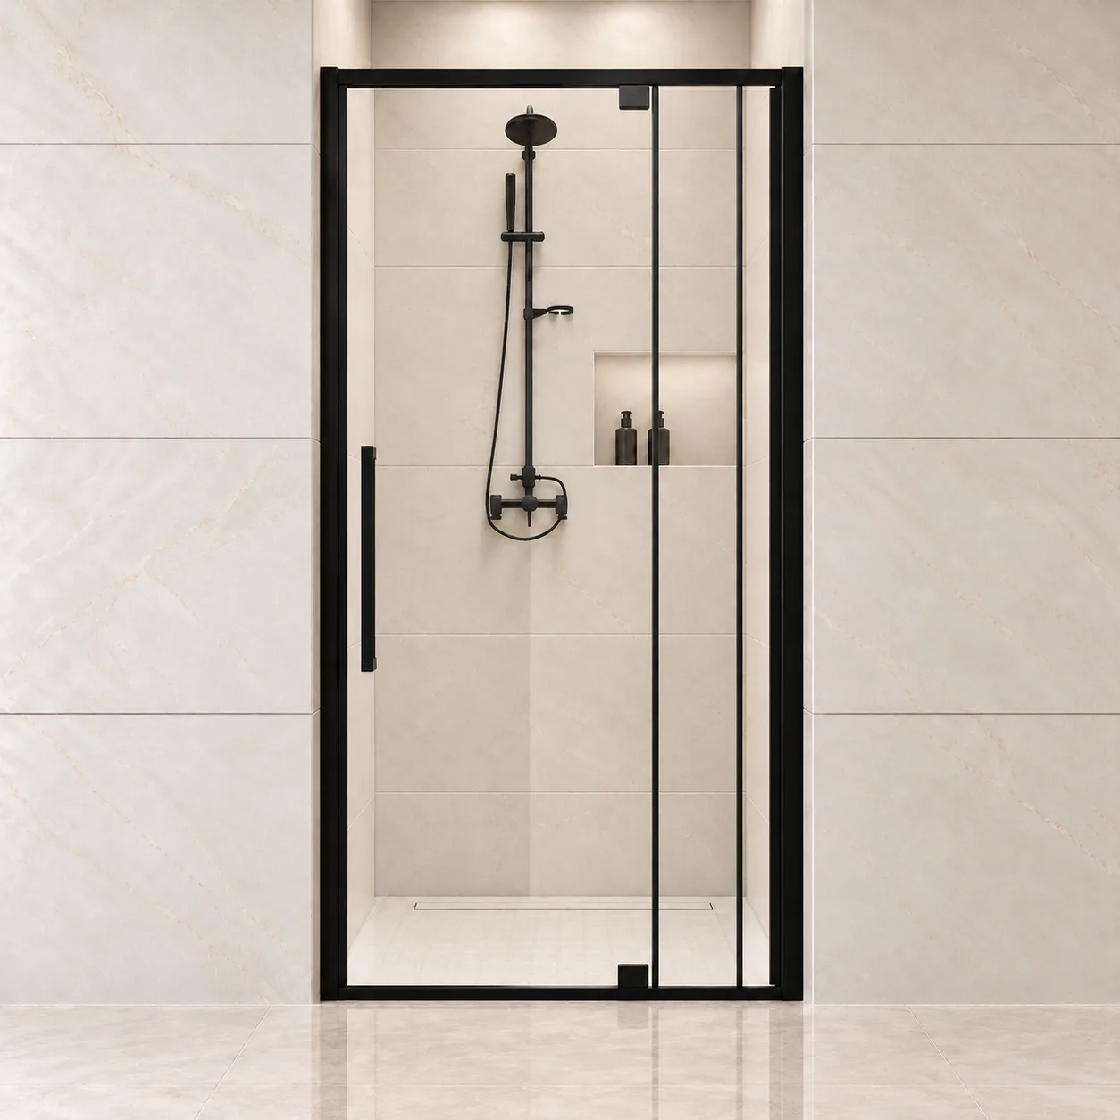
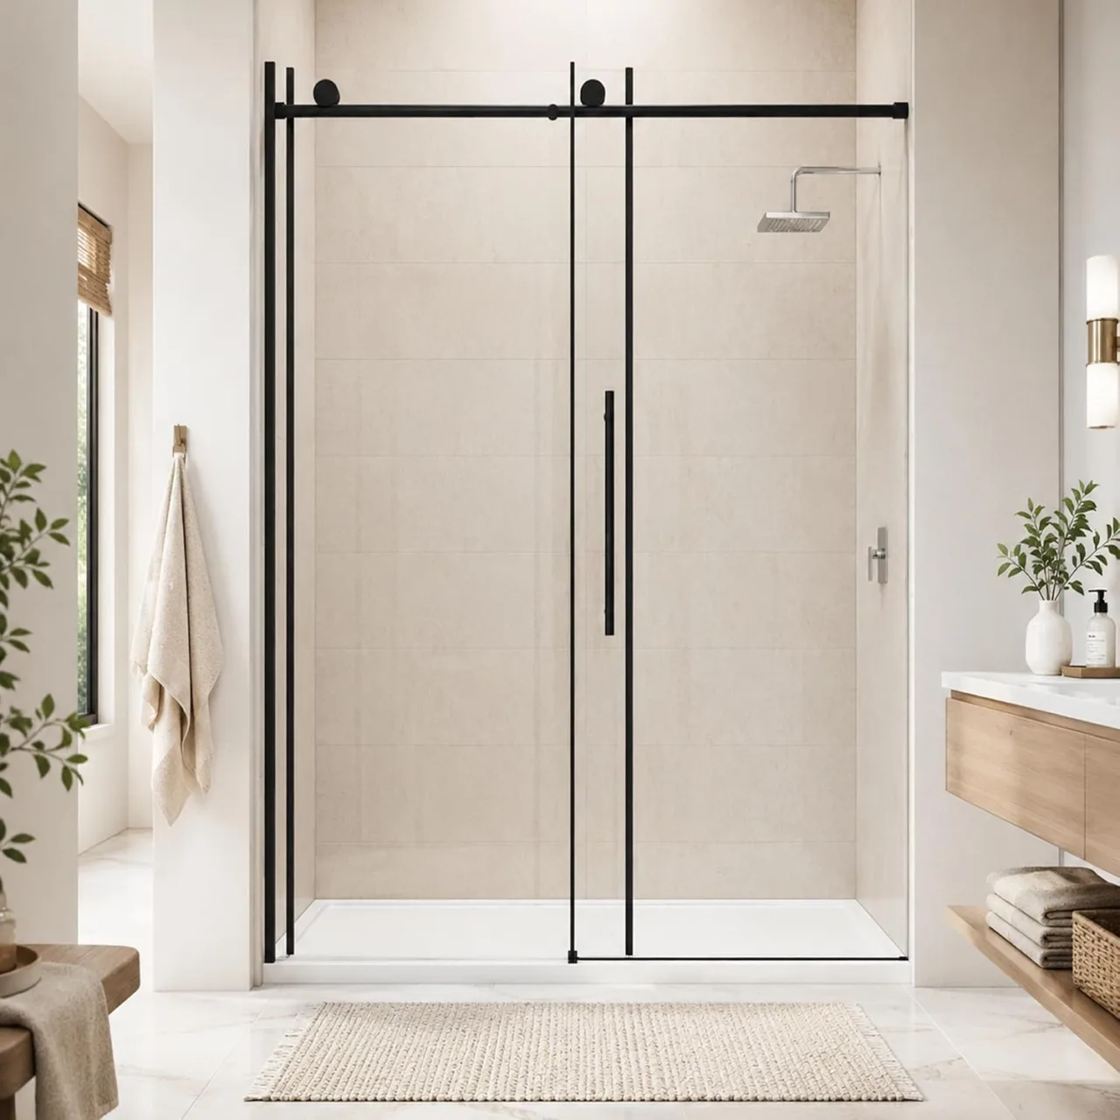
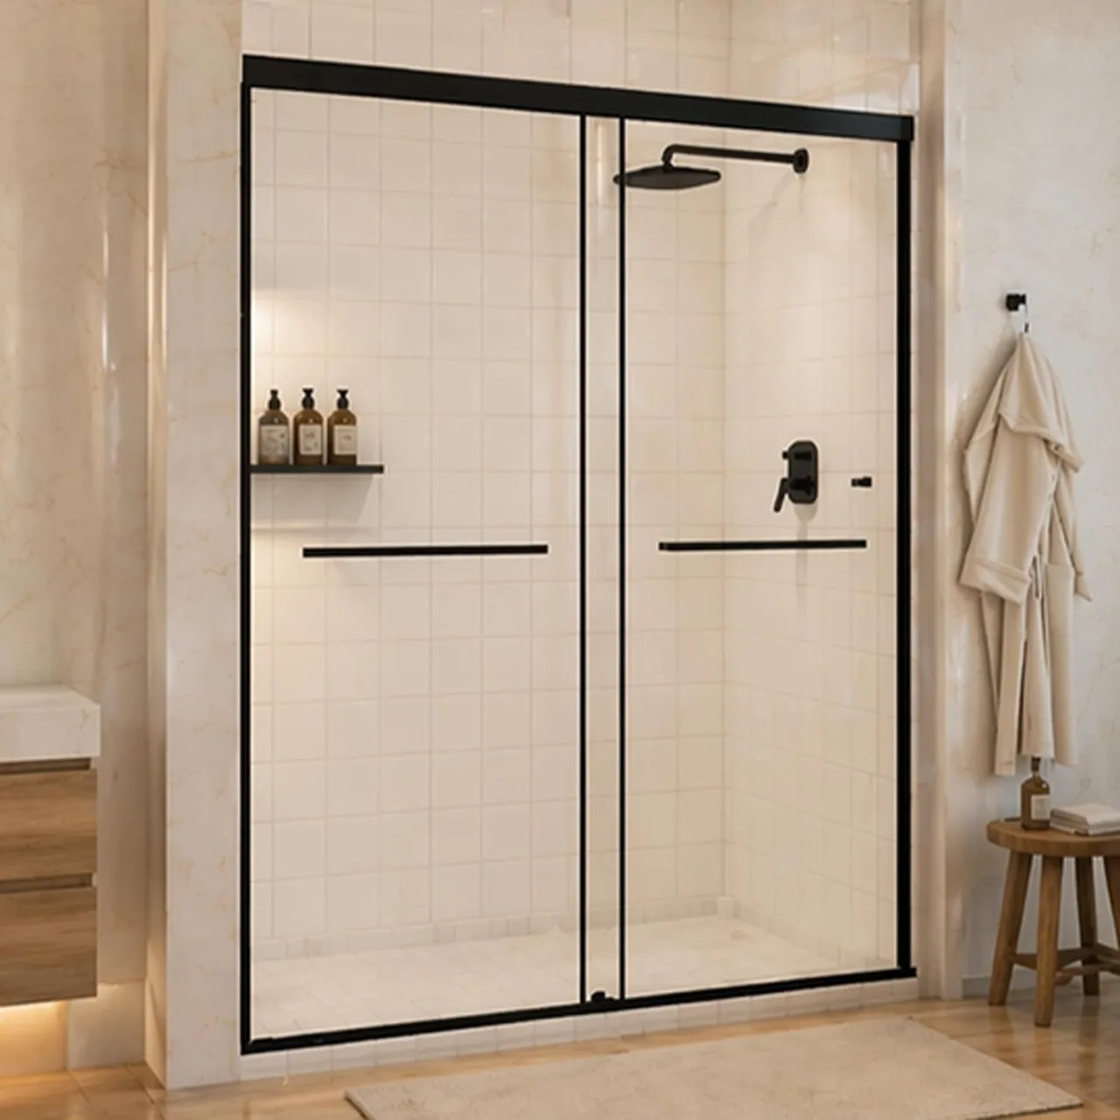
For a slider, check where you enter instead of drawing an outward arc. The AROJAY S03 double-sliding door has a 44–48-inch size with a listed 21.7-inch walk-in opening. The panels slide sideways, but you still need a usable approach to that smaller passage. Ask whether the vanity stands opposite the place you step through and whether you can turn toward the opening comfortably.
Step 4: check the ordinary moments
A layout should work through a sequence, not just in a drawing with the door open.
First, approach the shower and consider how you will reach the handle. Next, think about where you stand while operating it. Then look at the route through the actual entrance. Finally, consider where you step out and reach for a towel.
Check the bathroom entrance door too. It may open toward the shower enclosure, the drying area, or the same strip of floor. Vanity drawers and cabinet doors create additional moving elements. Identify conflicts rather than assuming users will always remember to operate everything in a particular order.
Try the routine on a dry floor using your sketch or a removable floor marker—never a loose glass panel. Notice where your feet naturally go as you reach for the handle. Then check the higher obstacles separately, because a clear patch of floor does not mean the counter and handle will miss each other.
Step 5: make a short, specific comparison
Record one row per actual candidate rather than one row per broad door style.
| Check | What to note for each candidate |
|---|---|
| Door | Model, size, and finish you are considering |
| Opening | Three measured widths, height, and the ledge beneath the door |
| Movement | Where the glass and handle travel as you open it |
| Closest obstacle | Counter edge, toilet, towel bar, or other part it might hit |
| Entry | The space you step through and how you reach it |
| Daily use | Handle reach, bathroom-door interaction, and towel access |
| Unresolved item | The specific question your installer or supplier needs to answer |
Write an unresolved question precisely. “Will it fit?” is difficult to answer from a photograph. “The vanity counter projects beyond the cabinet beside the hinge side; which panel and handle dimensions should my installer check?” gives the next person something concrete to investigate.
When a different style may help
If outward movement is the problem, a slider is worth considering—but only if its size suits your opening. The S03 starts with a 44–48-inch option, so it is not a substitute for a P01 or P02 in a 32-inch opening. For that narrower space, compare the folding movement of the P02 with the P01's swing and discuss the obstacle with your installer.
Our door-type comparison explains the broad movement differences. Use it to form a shortlist, then return to the exact product information in the shop.
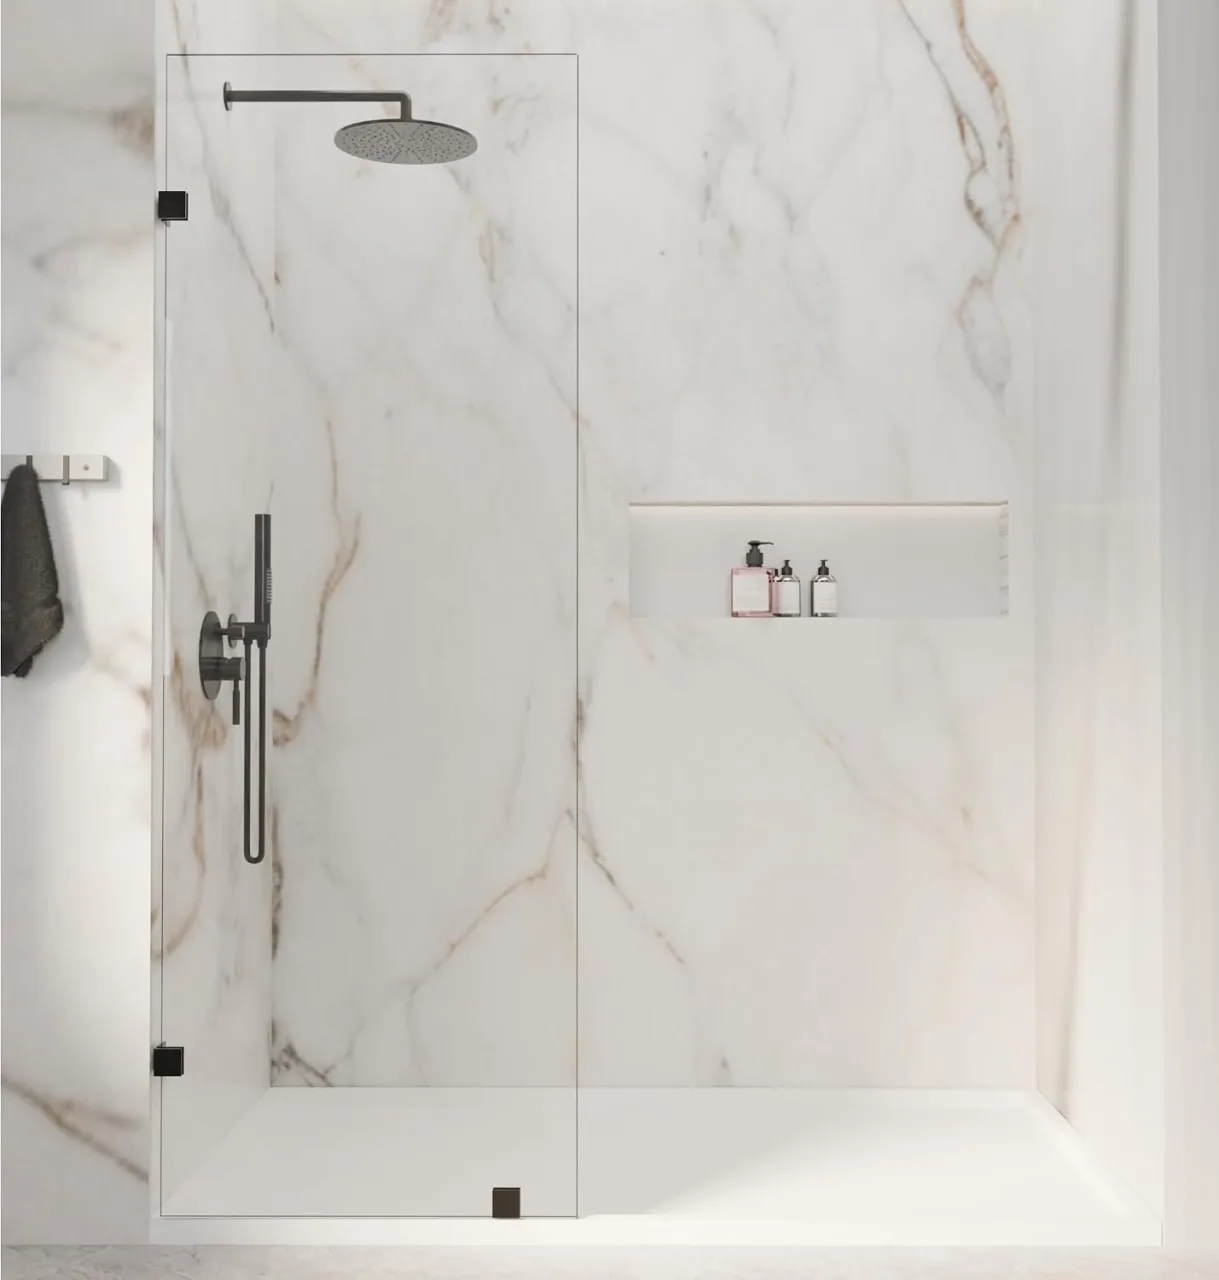
Changing the door style will not necessarily solve a room whose fixtures leave an inadequate approach. Likewise, a fixed screen changes water-containment and entrance planning; it should not be substituted solely to avoid a collision.
Bring the room record to the final check
Before ordering, collect your sketch, finished measurements, photographs, and candidate configuration in one place. Review them with the person responsible for installation. If you need product clarification, use AROJAY Support and describe the exact unresolved condition.
If someone needs extra space, assistance, or mobility equipment to use the shower, tell your installer early. The gap needed to avoid hitting the vanity is not necessarily enough for that person's daily routine. Have a qualified local professional review those needs and any applicable requirements.
The goal is a door you can open, enter, and use naturally every day. A few specific measurements and a clear movement plan are more useful than choosing from the photograph alone.