The right shower door starts with the finished opening—not the rough framing. Measure only after tile, wall panels and the shower base or tub surround are complete.
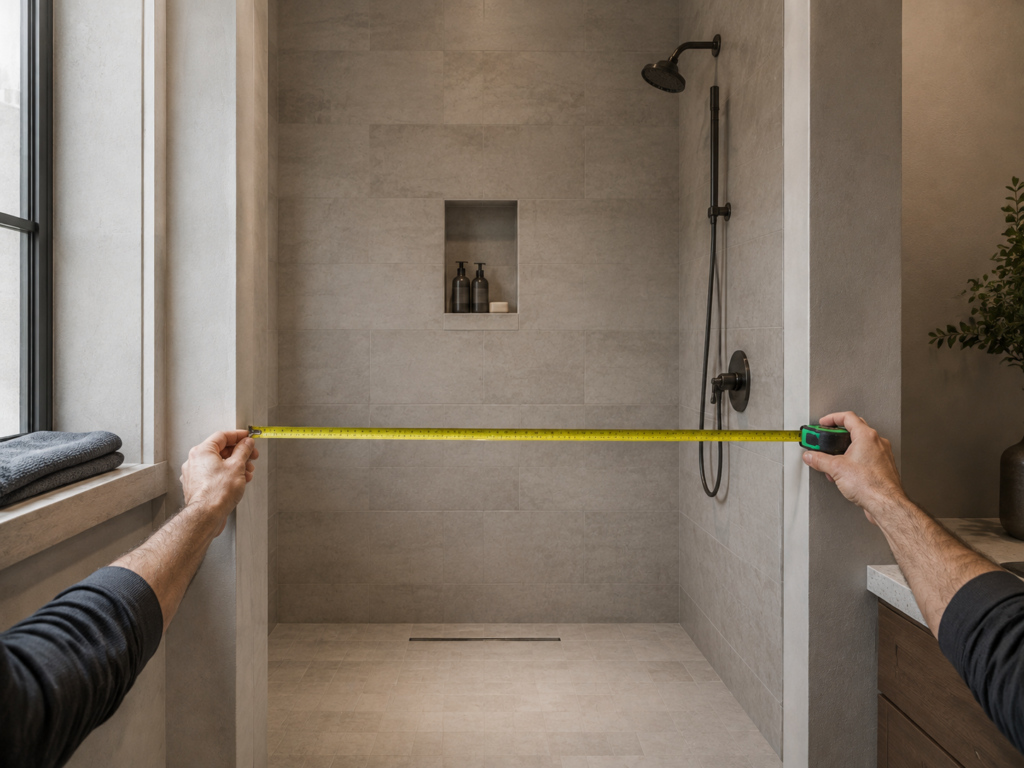
1. Record three finished widths
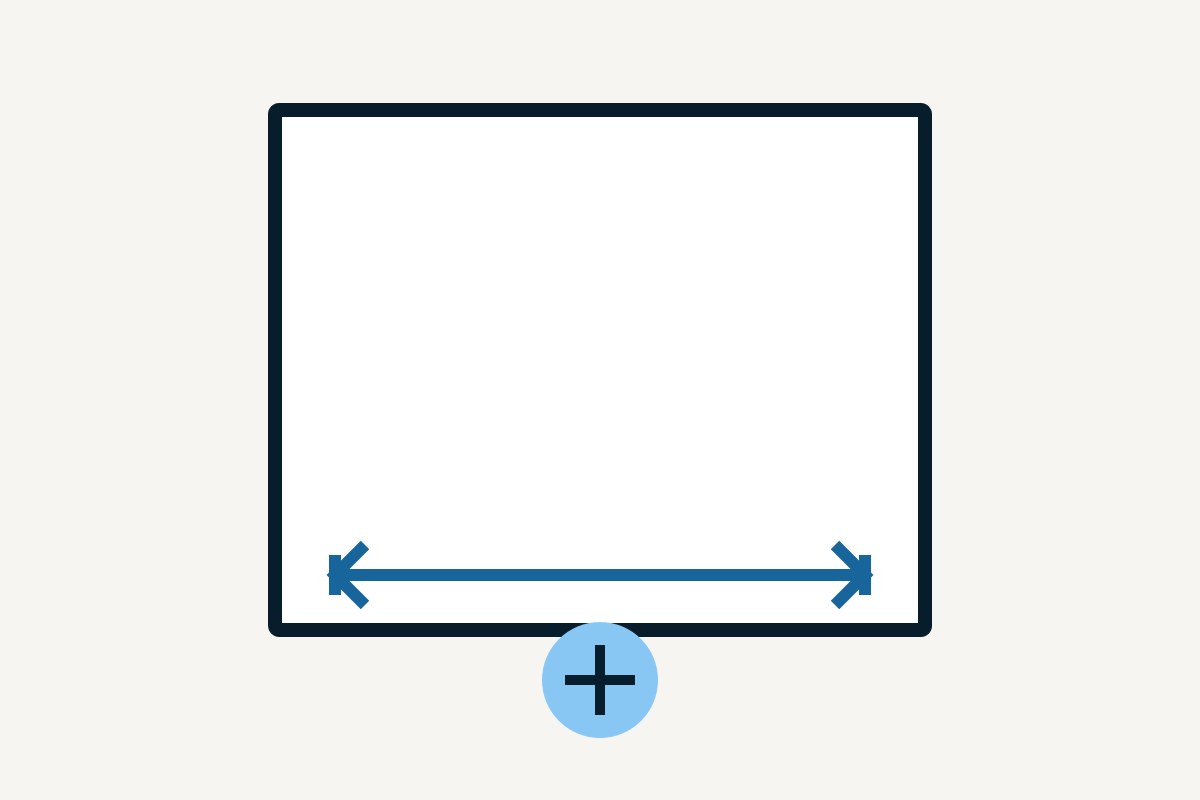
- Measure wall to wall near the top of the planned door.
- Measure again at the middle.
- Measure across the threshold at the bottom.
Keep all three numbers. If they differ, the walls may not be parallel. Do not choose a door from one measurement alone or assume that a nominal size equals the finished opening.
2. Record height and threshold details
Measure from the finished threshold to the planned top of the door. Also record the threshold depth and note nearby tile edges, trim or raised surfaces. The product page gives the listed door height; the model-specific installation information determines the remaining installation requirements.
3. Compare with the actual AROJAY model
| Product family | Listed size options | Height |
|---|---|---|
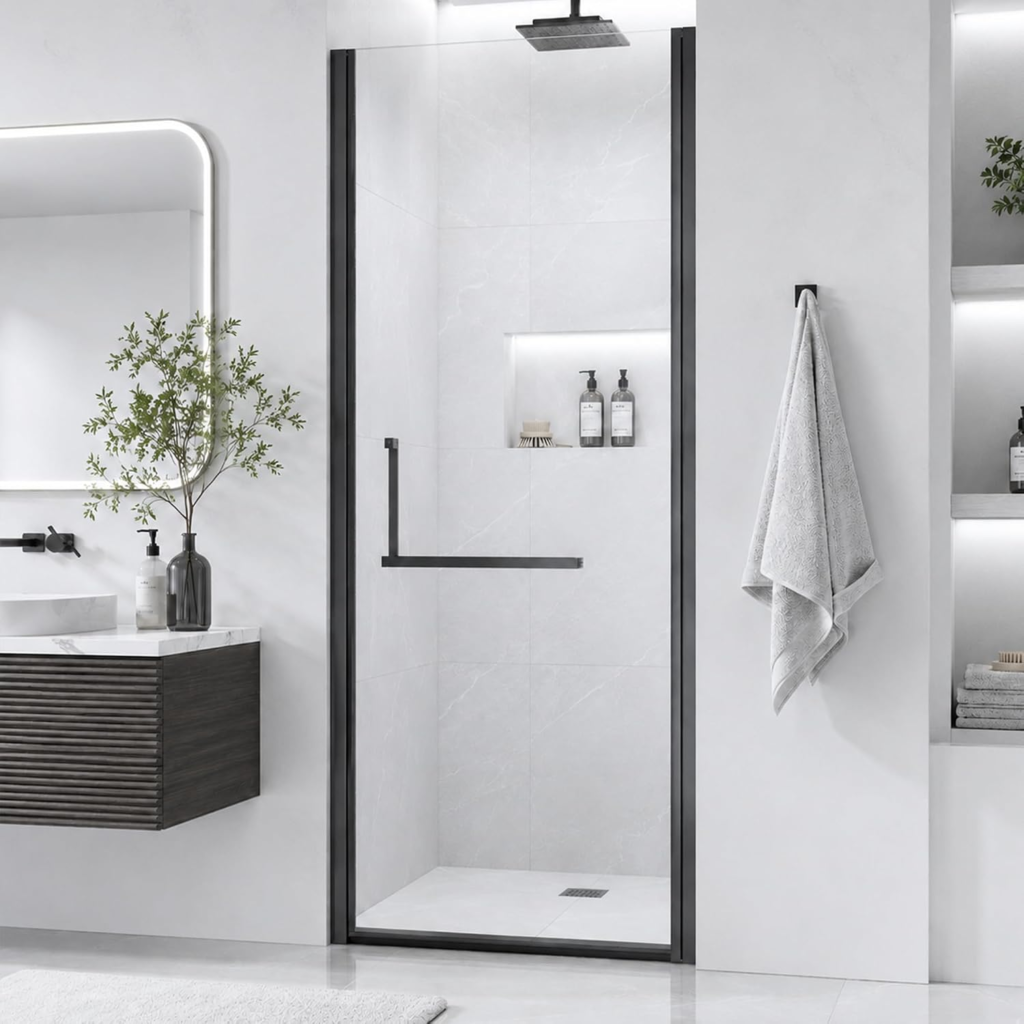
| P01 pivot | 28–29.2, 32–33.2, 34–35.2 in. | 72 in. |
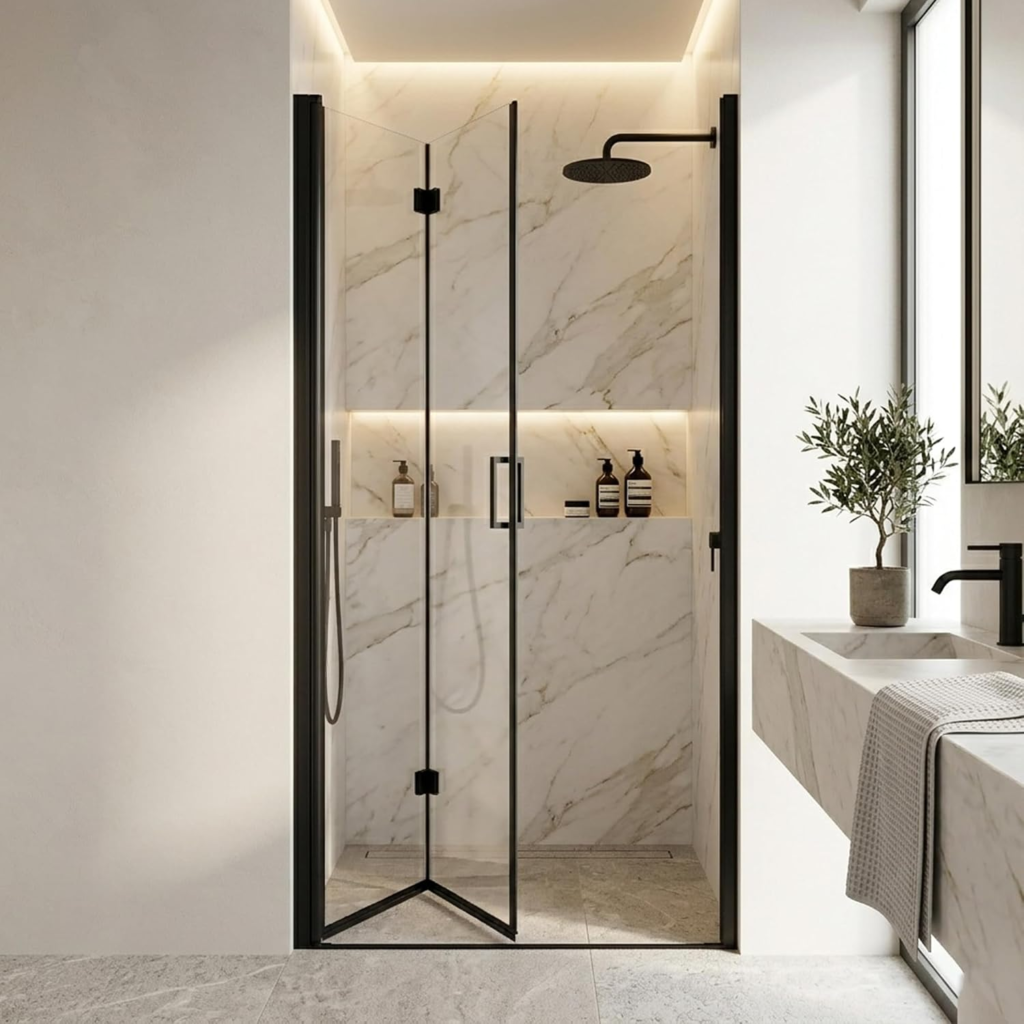
| P02 bifold pivot | 30–31.2, 32–33.2, 34–35.2 in. | 72 in. |
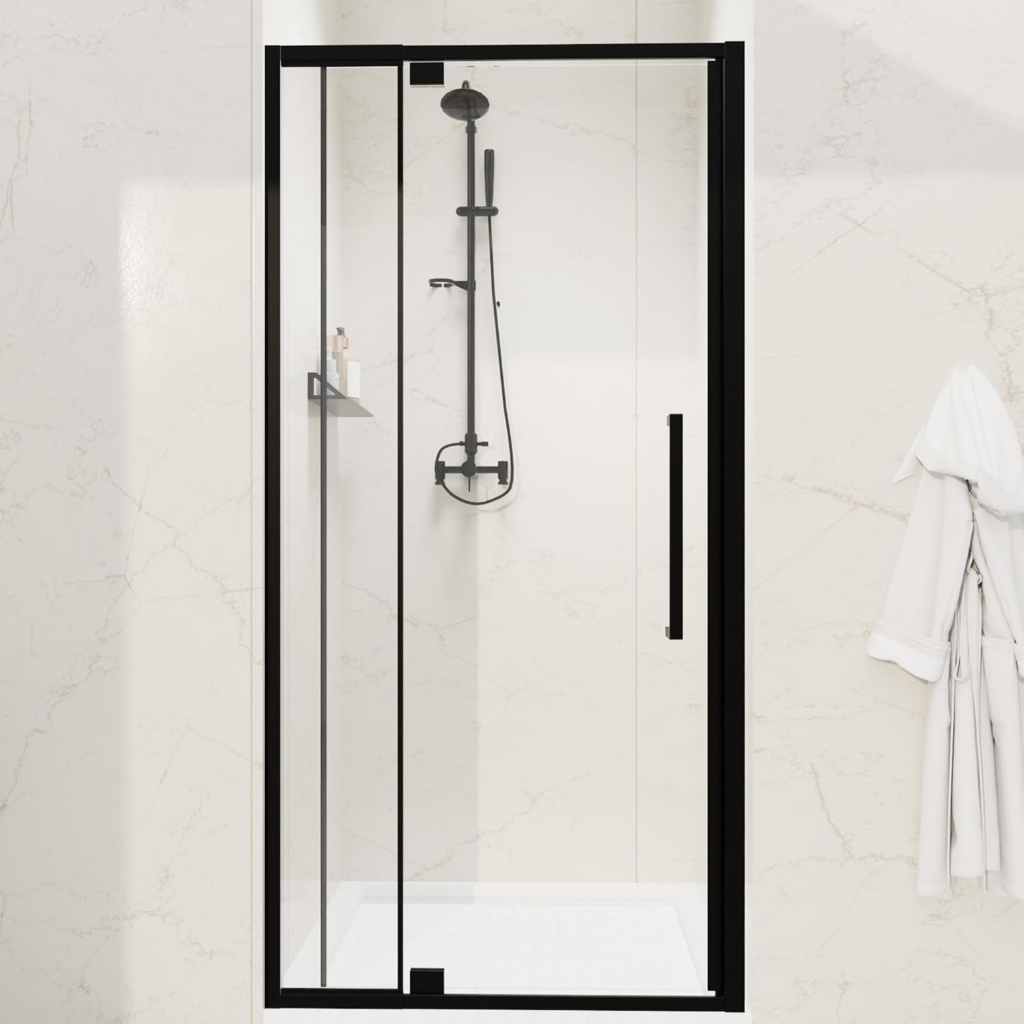
| J01 hinged | 32–36, 38–42, 44–48, 56–60 in. | 72 in. |
| S03 double sliding | 44–48, 56–60 in. | 72 in. |
| S04 bathtub door | 56–60 in. | 60 in. |
| W01 fixed screen | 30 or 32 in. | 72 in. |
These are listed product dimensions, not a fit guarantee. Compare every recorded measurement with the selected configuration and its current installation documentation before ordering or drilling.
Use Find Your Door to narrow the catalog, then review the exact product page.